The City
Every use a city needs, mapped.
20 land uses. Explore each one.
Show how the acres are shared
Each use’s share of the indicative net acres. Residential is the largest single use, at about 511 acres.
| Use | Acres | % of 2,000 | Part A | Part B* | From (A / B) |
|---|---|---|---|---|---|
| 1ResidentialFounder’s use | 511 | 25.6% | 279 | 232 | P1 / P4 |
| 2Commercial & mixed useFounder’s use | 108 | 5.4% | 66 | 42 | P1 / P4 |
| 3Industrial & logisticsFounder’s use | 95 | 4.8% | 80 | 15 | P1 / P5 |
| 4ResortFounder’s use | 36 | 1.8% | – | 36 | – / P4 |
| 5Agric hubFounder’s use | 102 | 5.1% | 57 | 45 | P1 / P4 |
| 6HospitalityFounder’s use | 18 | 0.9% | 6 | 12 | P3 / P4 |
| 7Amusement parkFounder’s use | 38 | 1.9% | – | 38 | – / P4 |
| 8Retreat & event centresFounder’s use | 47 | 2.4% | 12 | 35 | P2 / P4 |
| 9Memorial park (cemetery)Founder’s use | 18 | 0.9% | 10 | 8 | P2 / P5 |
| 10Hospital & healthFounder’s use | 28 | 1.4% | 22 | 6 | P2 / P4 |
| 11Filling stationsFounder’s use | 6 | 0.3% | 4 | 2 | P1 / P4 |
| 12Solar plantFounder’s use | 57 | 2.9% | 22 | 35 | P1 / P4 |
| 13Sports & recreationFounder’s use | 95 | 4.8% | 18 | 77 | P2 / P4 |
| 14Education | 78 | 3.9% | 28 | 50 | P2 / P4 |
| 15Faith & civic | 28 | 1.4% | 16 | 12 | P1 / P4 |
| 16Utilities | 38 | 1.9% | 25 | 13 | P1 / P4 |
| 17Transport hub | 14 | 0.7% | 8 | 6 | P2 / P4 |
| 18Valley park & open space | 295 | 14.8% | 184 | 111 | P1 / P3 |
| 19Strategic reserve | 28 | 1.4% | – | 28 | – / P4 |
| 20Roads, streets & paths | 360 | 18% | 180 | 180 | P1 / P4 |
| Total | 2,000 | 100% | 1,017 | 983 |
Indicative, subject to approvals. Part B (about 983 acres) is proposed: not yet secured, surveyed or titled. Nothing in it is marketed or sold, and its uses open no earlier than 2042, only if it is secured and titled. Part A is planned to work as a complete town on its own.
Read every land use in detail
The founder’s 13 uses
ResidentialA ladder of homes, on the high ground.511 acres
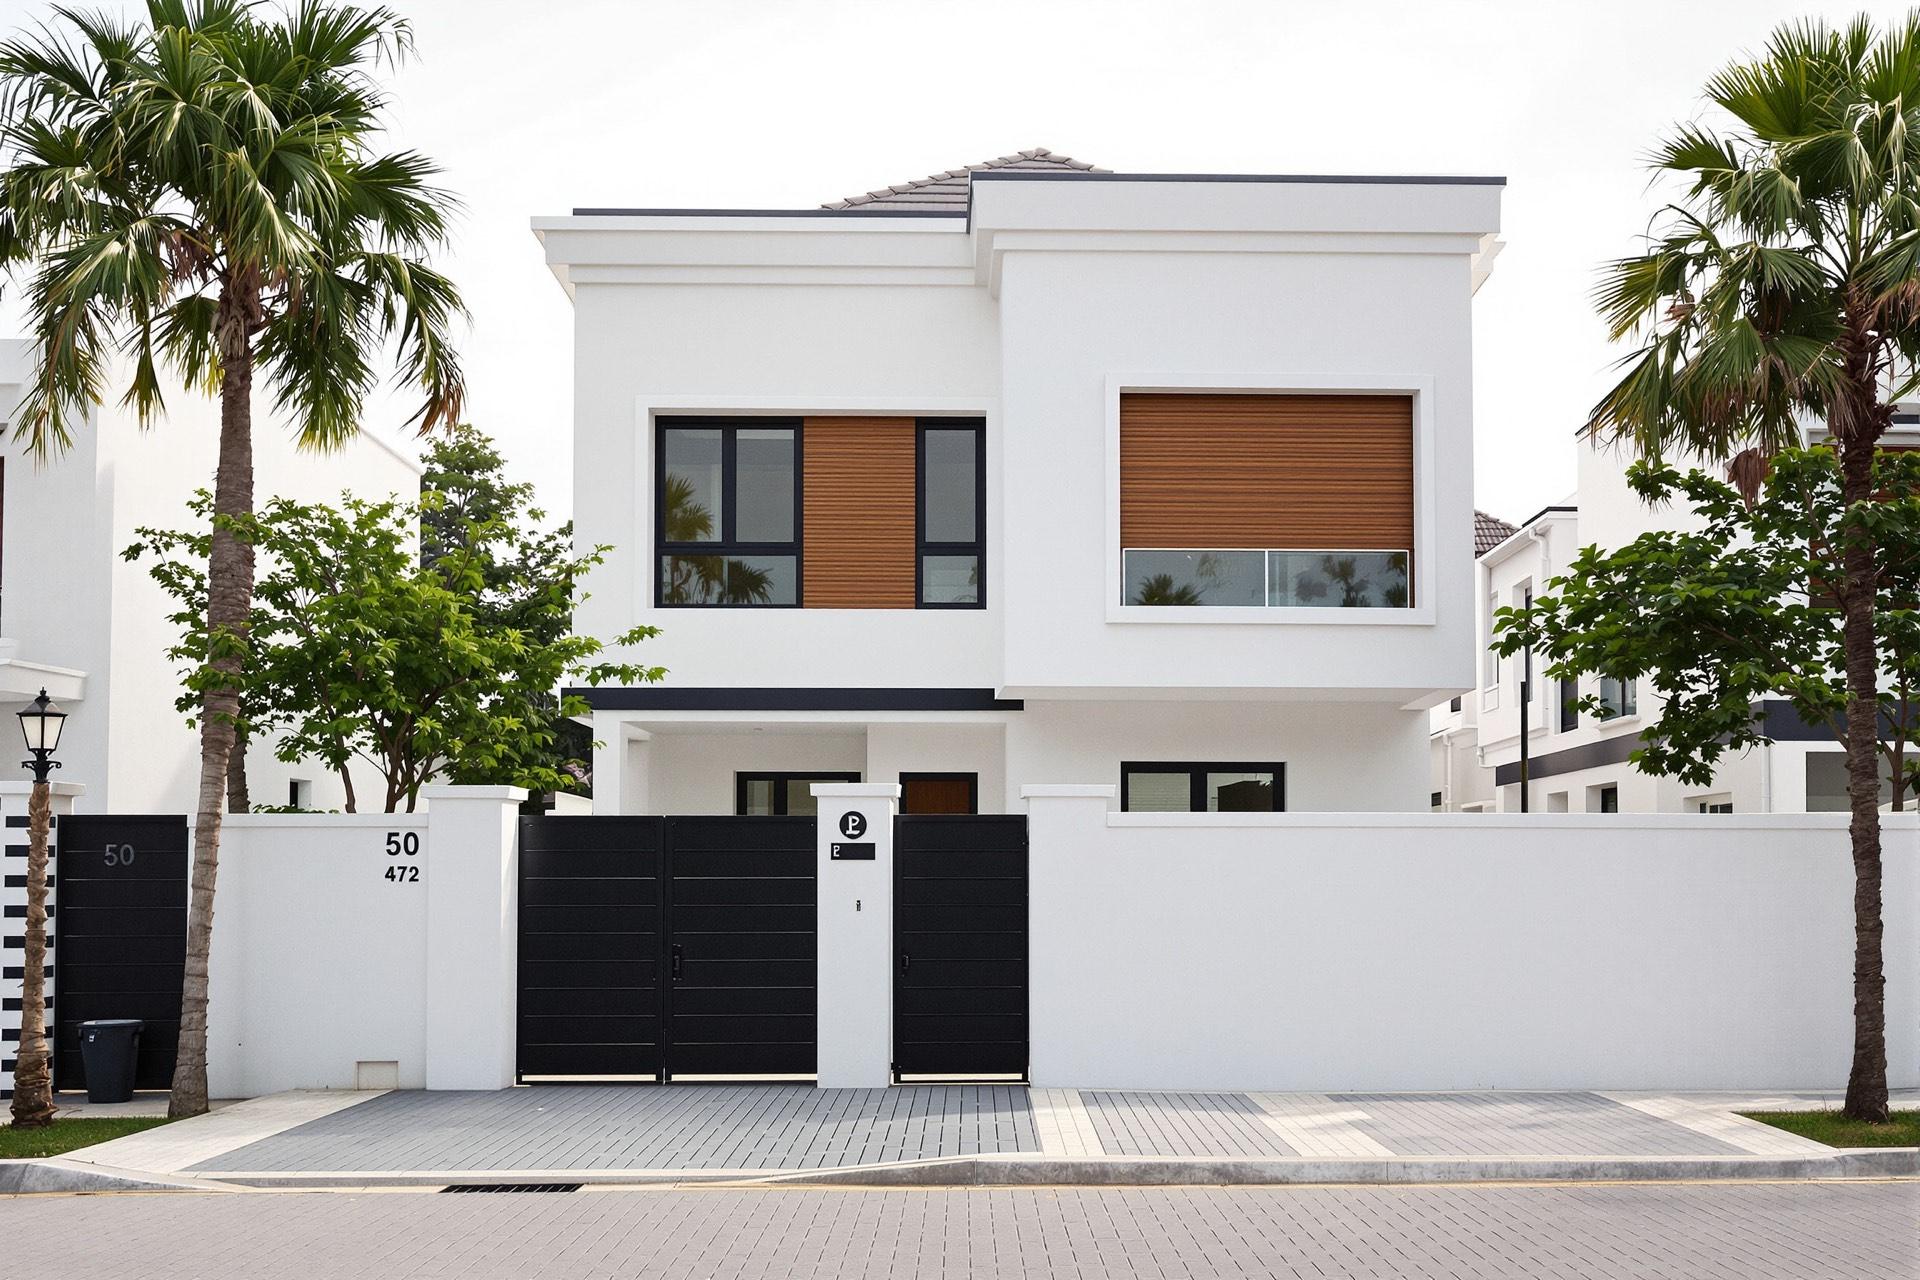
Serviced plots of 300 to 600 sqm, partner-built terraces, apartments, staff and affordable homes and a Golden Years Village, laid out as fifteen-minute neighbourhoods on the ridges: every home planned within about 800 m of a neighbourhood centre and about 300 m of a park. A city where nurses, teachers and hotel staff can live too is a city that works.
- Part A
- 279 acres
- Part B (proposed)
- 232 acres
- Introduced from
- Phase 1 (2027–2031)
- Status
- Planned
First step and target window
The first serviced neighbourhood (Phase 1A) is handed over no earlier than 2029; planning case 2030–2032. Later neighbourhoods follow block by block. Part B homes no earlier than 2042.
Delivered by: Owners and partner developers, on serviced plots
In the land-use budget
| Line | A | B | From |
|---|---|---|---|
| Ridge Courts: 300 sqm serviced plots | 45 | 25 | P1 / P4 |
| Ridge Gardens: 450 and 500 sqm serviced plots | 78 | 40 | P1 / P4 |
| Ridge Heights: 600 sqm premium plots | 58 | 22 | P1 / P4 |
| Homecoming Enclave: 600 sqm diaspora quarter | 34 | 20 | P1 / P4 |
| Terraces and townhouses (partner-built) | 24 | 36 | P2 / P4 |
| Apartments and mixed-use residential (3 to 6 storeys) | 12 | 42 | P3 / P5 |
| Staff and affordable homes (workforce housing) | 20 | 25 | P2 / P4 |
| Golden Years Village (independent and assisted living) | 8 | 22 | P3 / P5 |
Serves these life chapters: Early years, School, Family and Prime & prosperity.
- Ridge CourtsYour first front door. 300 sqm, beautifully placed.View plot in Ridge Courts
- Ridge GardensA garden for the children. A porch for the evenings.View plot in Ridge Gardens
- Ridge HeightsPremium 600 sqm plots on the city's highest, quietest ground.View plot in Ridge Heights
- Homecoming EnclaveA quarter built for Nigerians coming home.View plot in Homecoming Enclave
Commercial & mixed useThe everyday errands of a whole city, at home.108 acres
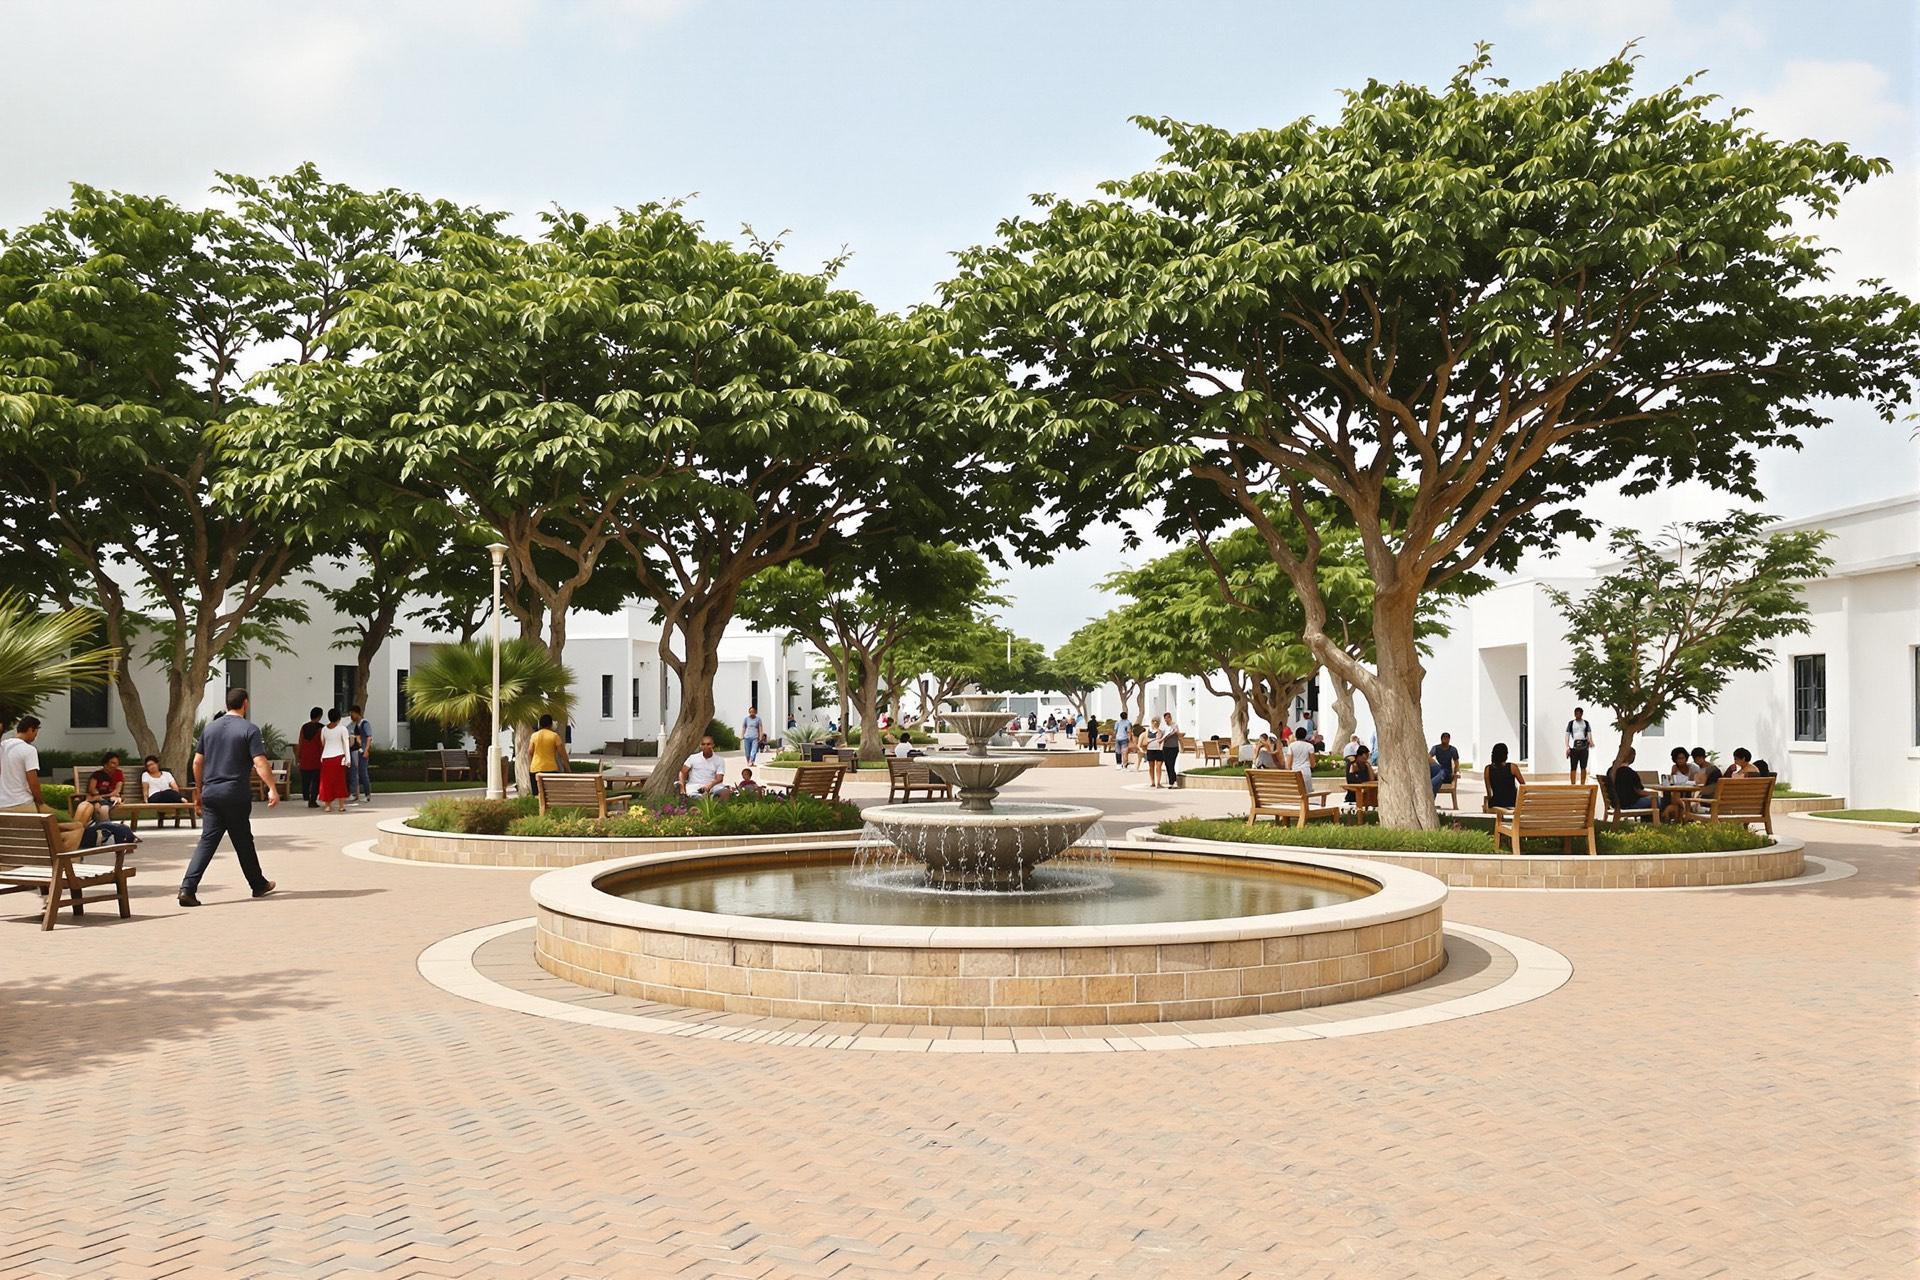
Ridge Central, the town centre inside the main gateway, with a market, shops, banks, offices and a civic plaza; a frontage strip on its own service road along the Papalanto–Sagamu Road; a fifteen-minute centre in every neighbourhood; the Ridge Tech Valley business park; and, if Part B is secured, a lakeside district centre.
- Part A
- 66 acres
- Part B (proposed)
- 42 acres
- Introduced from
- Phase 1 (2027–2031)
- Status
- Planned
First step and target window
Frontage plots no earlier than 2029 (planning case 2031–2034); Ridge Central stage 1 no earlier than 2034 (planning case 2036–2039), timed to its anchors.
Delivered by: Plot owners, retail and office developers
In the land-use budget
| Line | A | B | From |
|---|---|---|---|
| Ridge Central town centre (retail, offices, banks, civic plaza) | 32 | – | P2 / – |
| Frontage commercial strip (Papalanto–Sagamu Road) | 16 | – | P1 / – |
| Neighbourhood centres (15-minute centres) | 12 | 12 | P2 / P4 |
| Part B district centre (lakeside leisure and services) | – | 18 | – / P4 |
| Ridge Tech Valley: innovation and business park | 6 | 12 | P3 / P5 |
Serves these life chapters: Career and Prime & prosperity.
- Ridge CentralThe town centre: market, shops, banks, offices and a civic plaza.View plot in Ridge Central
Industrial & logisticsJobs down the road, trucks kept off it.95 acres
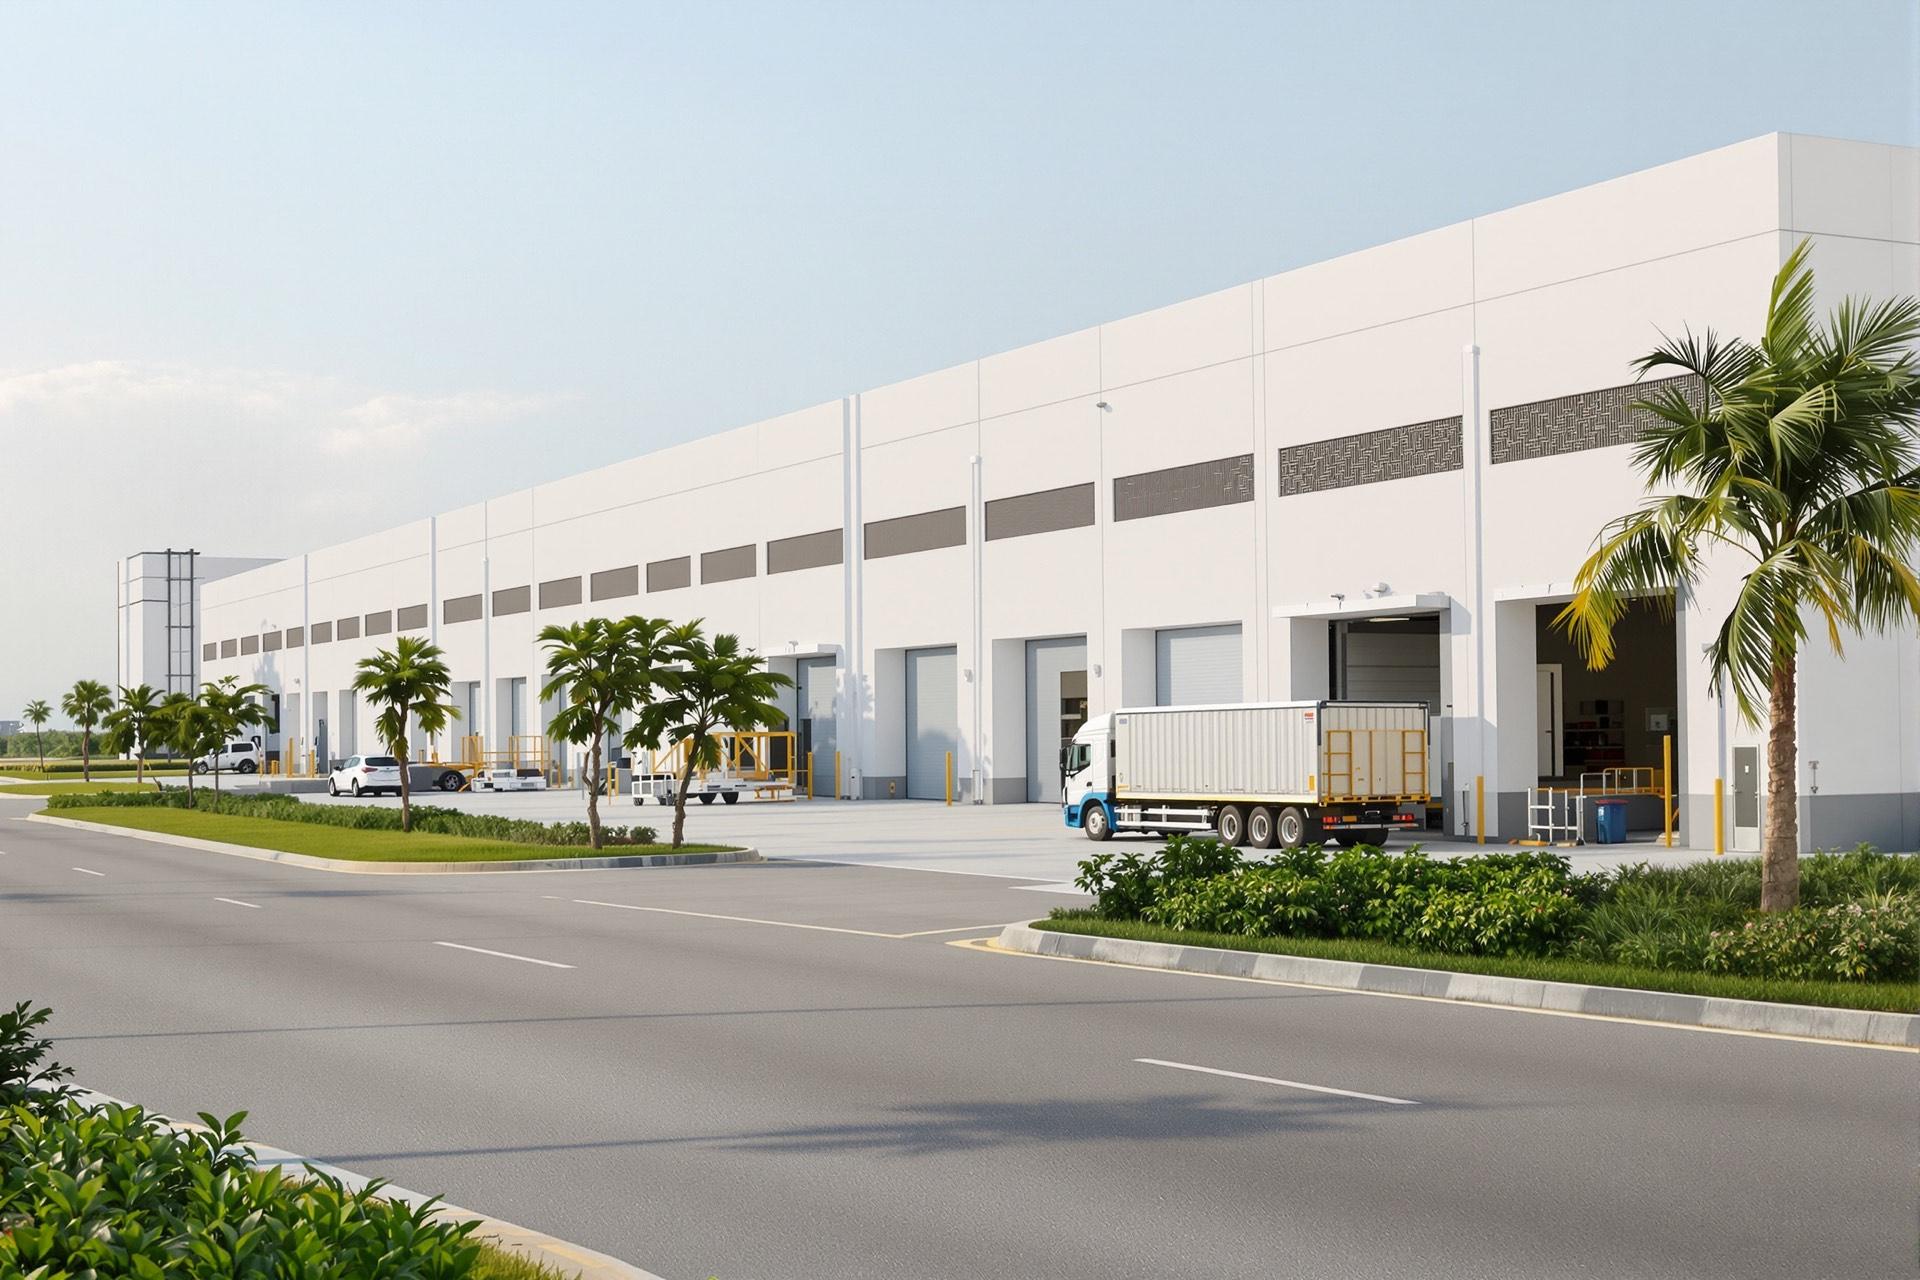
Ridge Works: light industry and agro-processing along the existing east road, with its own truck gate and a 50 m planted buffer to homes, plus a logistics yard at the north-east junction so trucks never use residential streets. No heavy or polluting industry: homes, a river and a valley park are close.
- Part A
- 80 acres
- Part B (proposed)
- 15 acres
- Introduced from
- Phase 1 (2027–2031)
- Status
- Planned
First step and target window
First Ridge Works plots no earlier than 2030 (planning case 2032–2035), sold with build-start covenants once their access and power are in place.
Delivered by: Occupiers and anchor tenants
In the land-use budget
| Line | A | B | From |
|---|---|---|---|
| Ridge Works: light industry and agro-processing | 68 | 15 | P1 / P5 |
| Logistics, warehousing and truck park | 12 | – | P2 / – |
Serves these life chapters: Youth & university, Career and Prime & prosperity.
- Ridge WorksLight industry and agro-processing on the east road.View plot in Ridge Works
ResortWeekends, without the drive. If Part B comes.36 acres
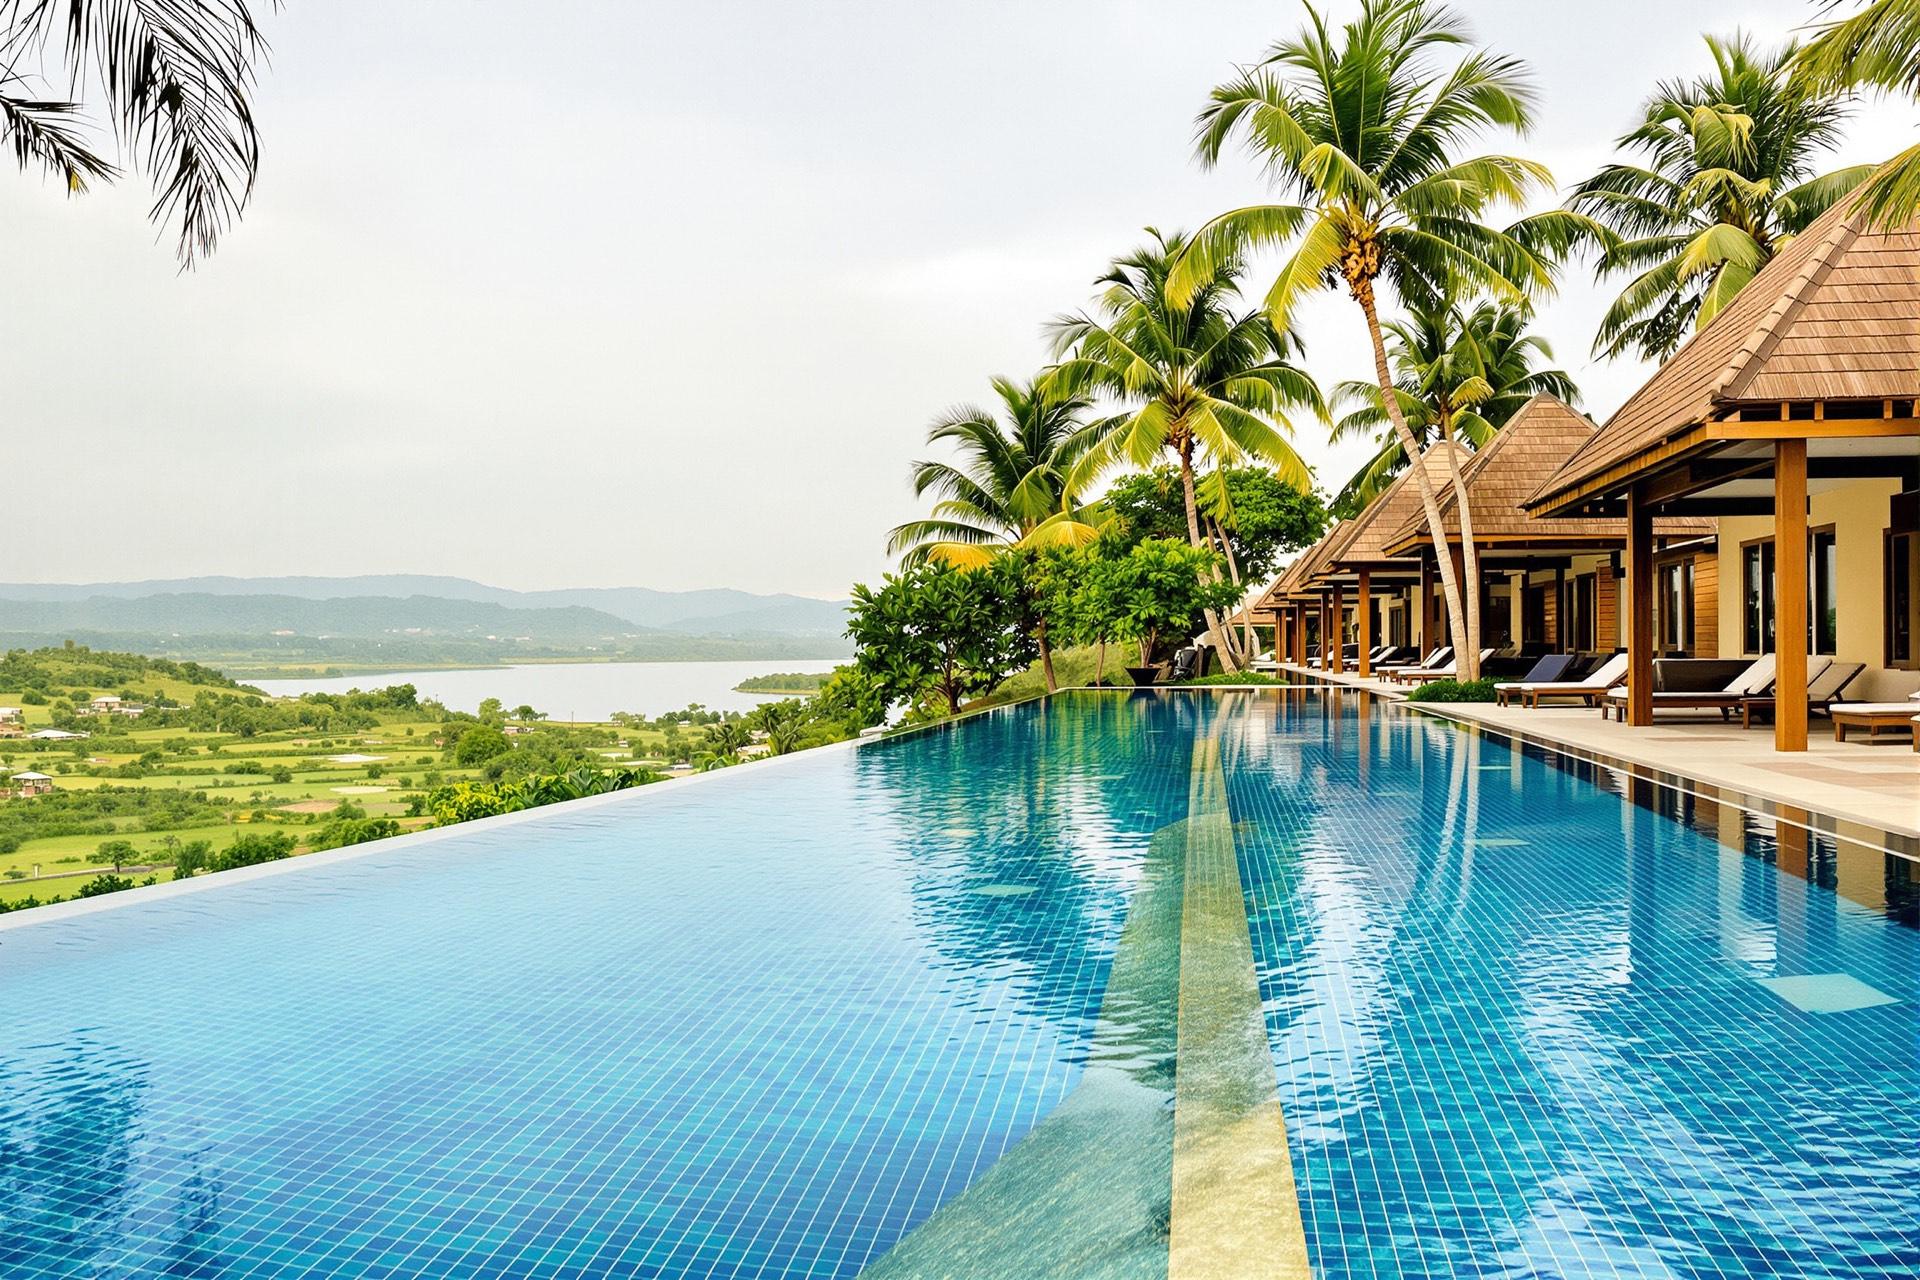
A lakeside wellness resort and spa of about 100–150 keys on the east shore of Ridge Lake, beside the golf course and the retreat grounds. It is planned for Part B, which is not yet secured, so it opens only if Part B is titled and an operator commits its own capital.
- Part A
- None
- Part B (proposed)
- 36 acres
- Introduced from
- Phase 4 (2042–2046)
- Status
- Proposed
First step and target window
Part B only: no earlier than 2042; planning case 2046–2050, once an operator signs with its own financing.
Delivered by: A resort operator
Serves these life chapters: Prime & prosperity and Golden years.
Agric hubHeritage rice in the valley. Fresh food at the market.102 acres
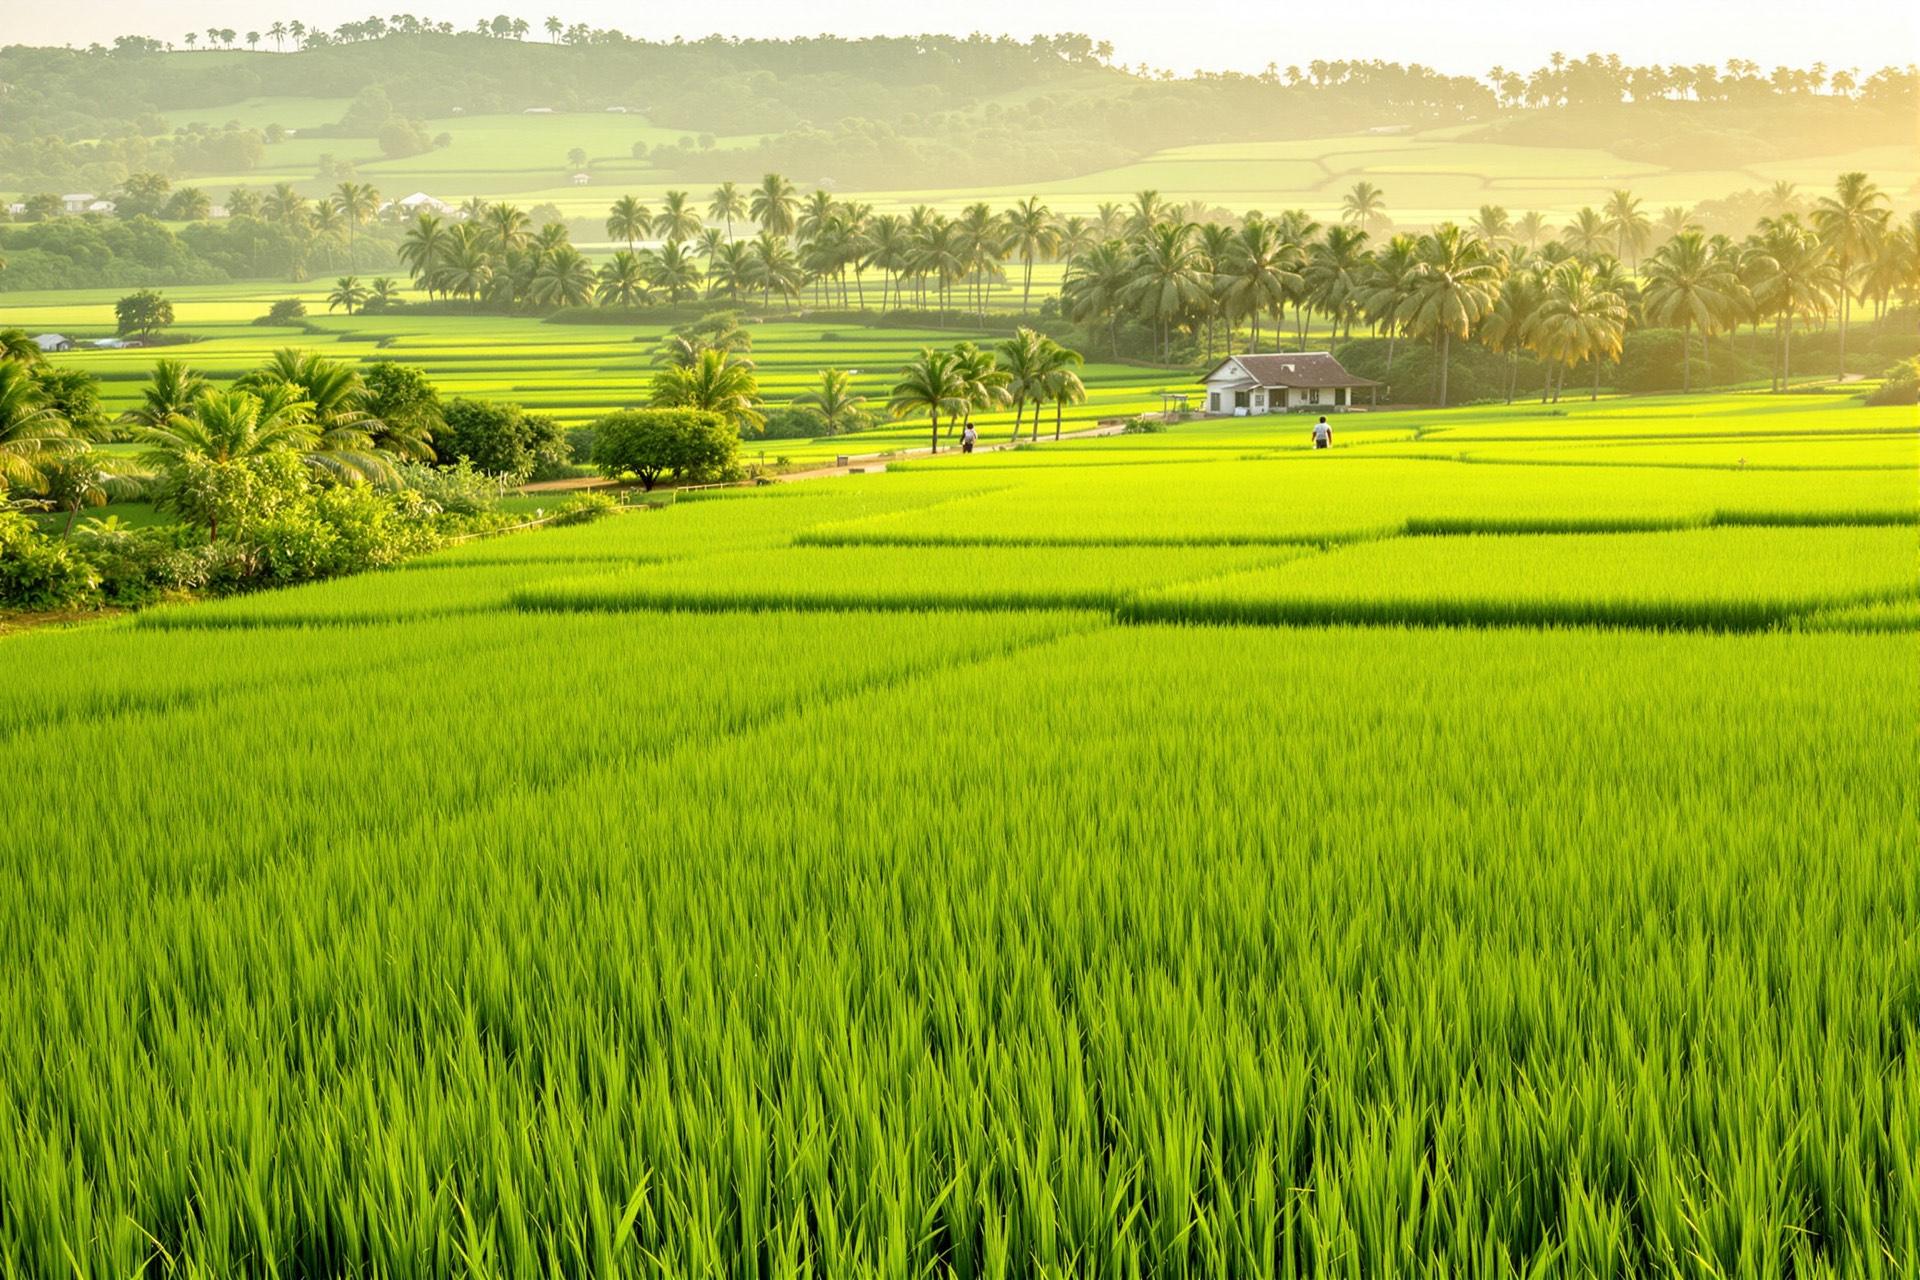
Ofada heritage rice paddies on the wet margins of the valley, where buildings should not go and where the paddies double as flood storage, plus an Agri-Hub of greenhouses, fish ponds, a tree nursery, training, a cold store and a farmers' market. Honest about scale: it brings heritage, jobs and fresh food, not food independence.
- Part A
- 57 acres
- Part B (proposed)
- 45 acres
- Introduced from
- Phase 1 (2027–2031)
- Status
- Planned
First step and target window
Pilot heritage paddies and a tree nursery targeted within 2027–2029, once hydrology confirms the paddy areas: the first visible activity on site.
Delivered by: An agri partner, on arm's-length terms
In the land-use budget
| Line | A | B | From |
|---|---|---|---|
| Ofada rice paddies and valley farms | 45 | 25 | P1 / P4 |
| Agri-Hub core (greenhouses, aquaculture, nursery, training, market, cold store) | 12 | 20 | P1 / P4 |
Serves these life chapters: Early years, Family and Golden years.
HospitalityRoom for the guests the city will draw.18 acres
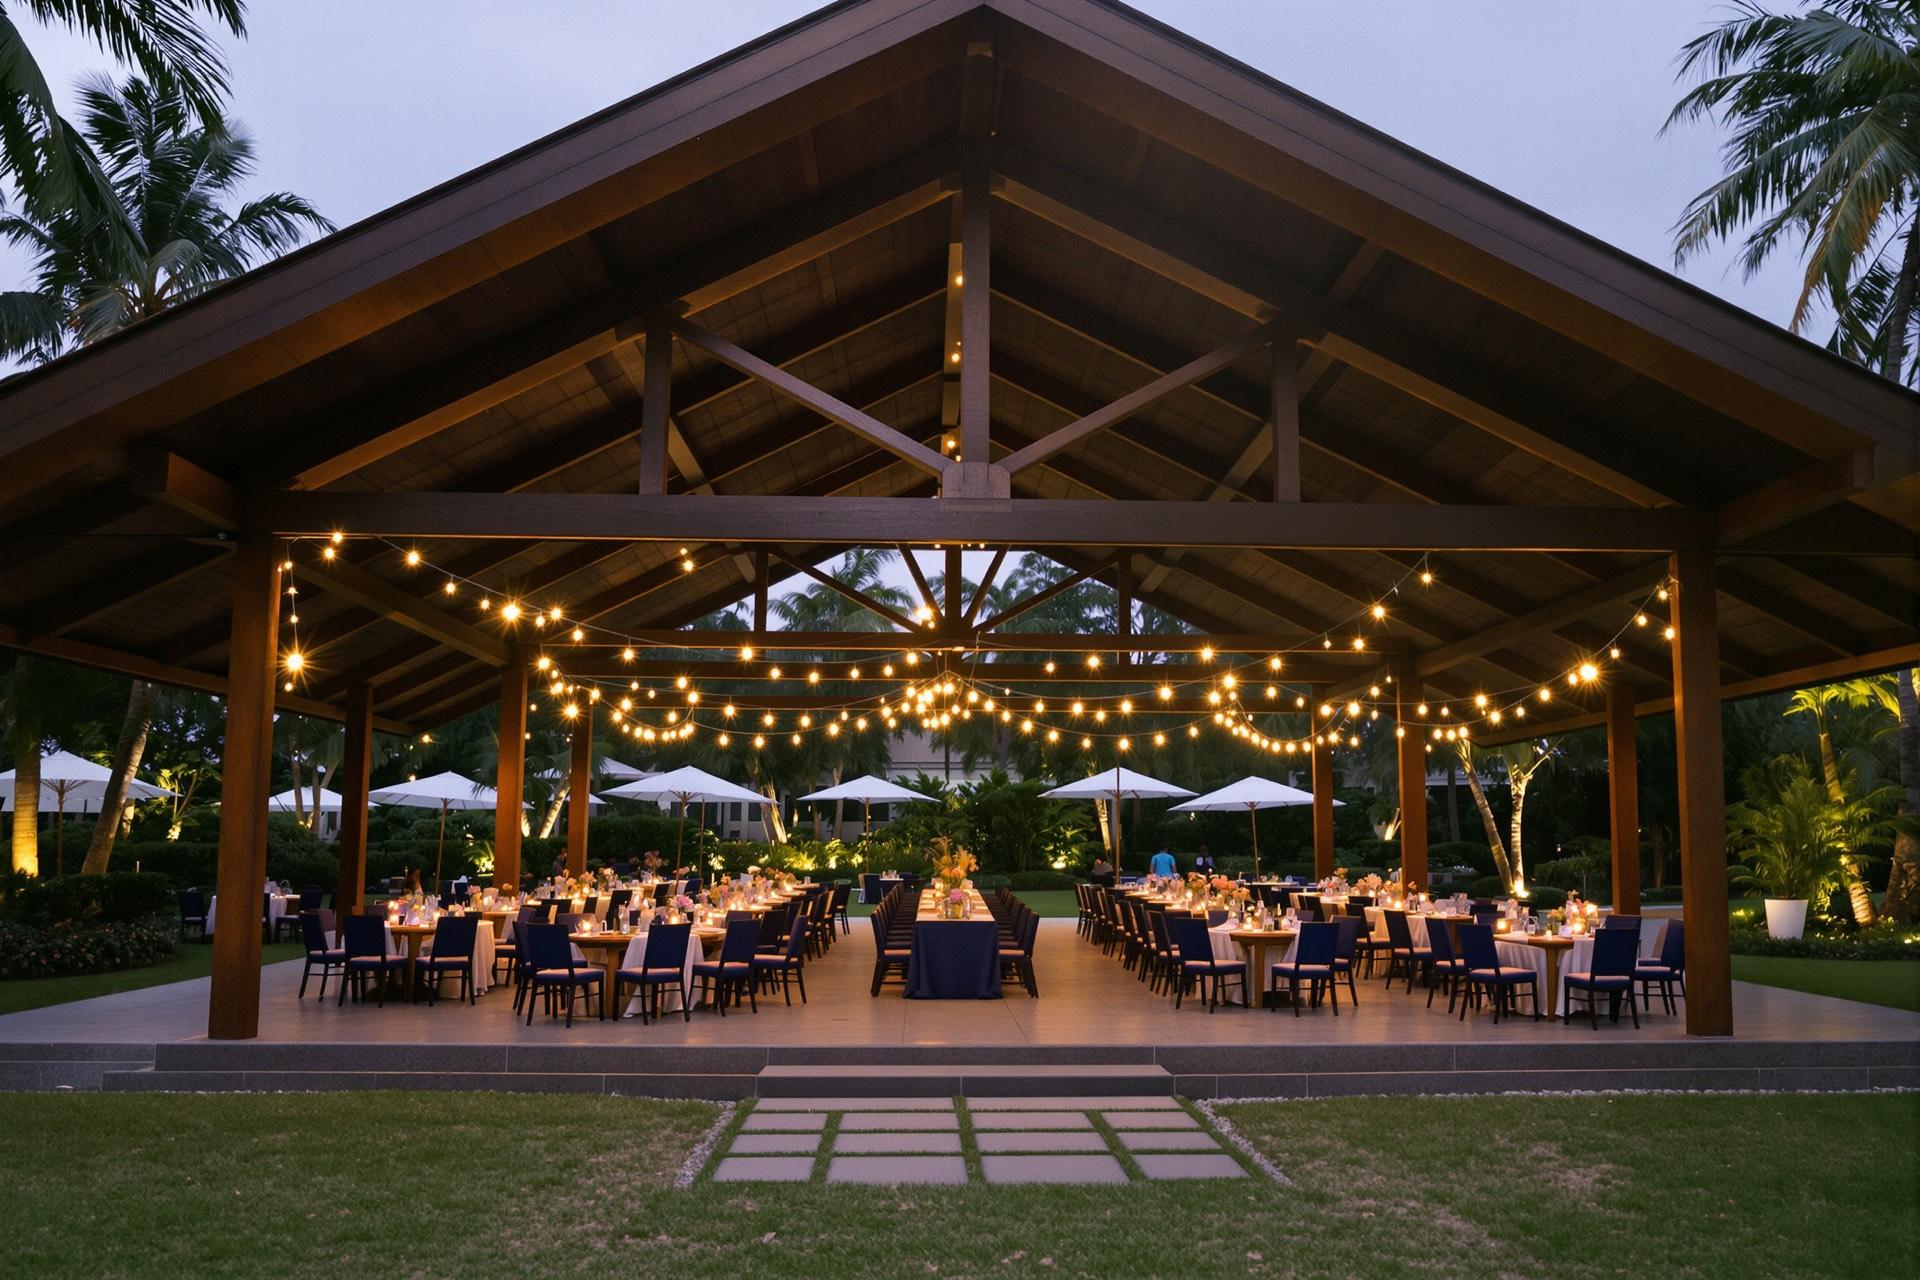
A gateway hotel and serviced apartments of about 100–120 rooms on the frontage, beside the event centre and the transport hub, for business, wedding and conference guests; and, if Part B is secured, a convention hotel and retreat lodges of about 150 rooms beside the retreat grounds.
- Part A
- 6 acres
- Part B (proposed)
- 12 acres
- Introduced from
- Phase 3 (2037–2041)
- Status
- Planned
First step and target window
Gateway hotel no earlier than 2037 (planning case 2040–2044), once event-centre demand is proven; Part B convention hotel no earlier than 2042.
Delivered by: Hotel operators
In the land-use budget
| Line | A | B | From |
|---|---|---|---|
| Gateway hotel and serviced apartments | 6 | – | P3 / – |
| Convention hotel and retreat lodges | – | 12 | – / P4 |
Serves these life chapters: Career and Prime & prosperity.
Amusement parkA day out the whole region drives to.38 acres
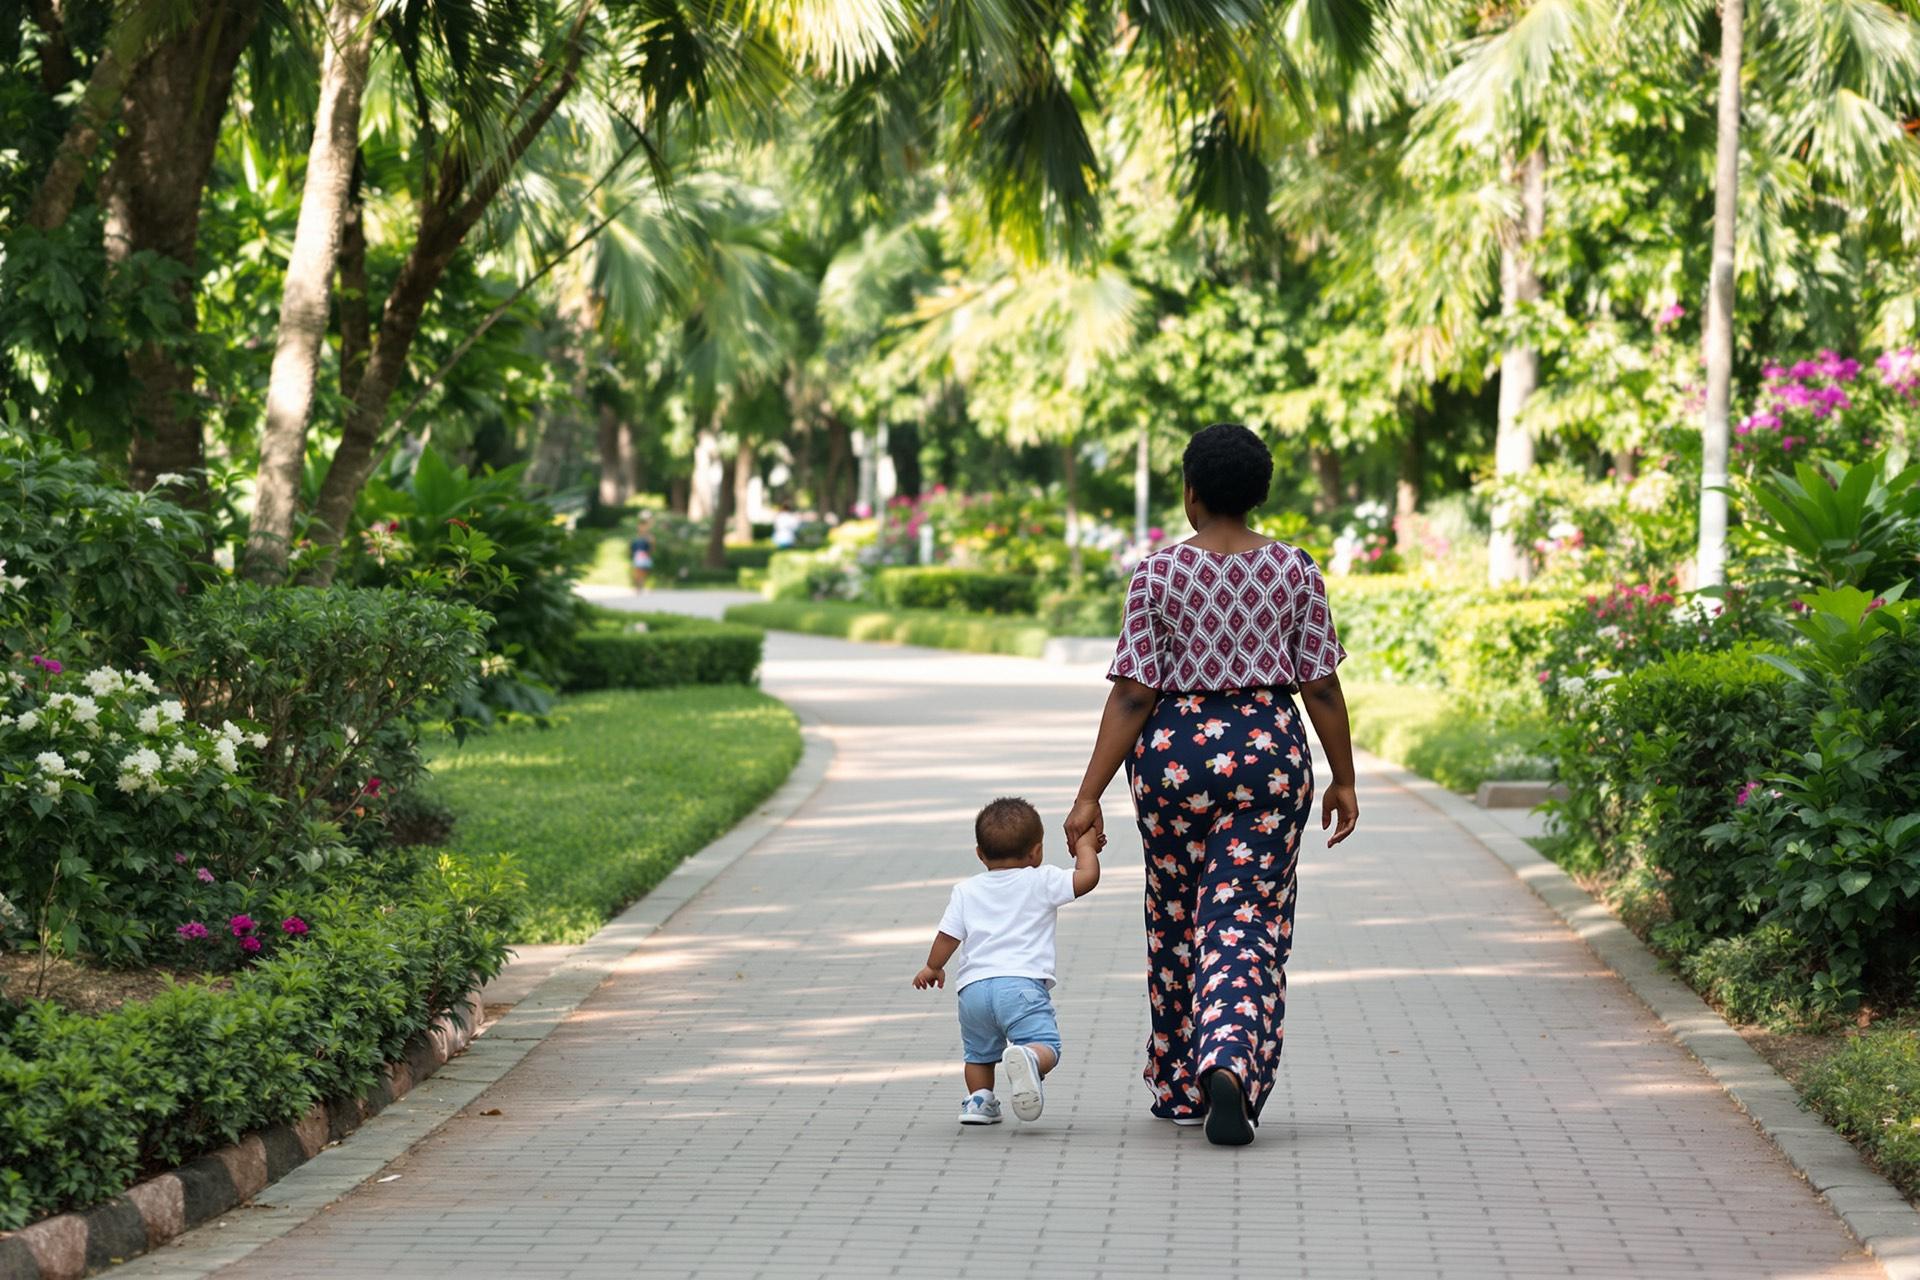
A regional family park led by a water park, with its own car park on the Part B leisure parkway so that visitor traffic never crosses residential streets. It would be operator-led and different from the corridor's existing family park, and it opens only if Part B is secured and titled.
- Part A
- None
- Part B (proposed)
- 38 acres
- Introduced from
- Phase 4 (2042–2046)
- Status
- Proposed
First step and target window
Part B only: no earlier than 2042; planning case 2046–2050, operator-led.
Delivered by: A leisure operator
Serves these life chapters: Early years, School and Family.
Retreat & event centresWeddings, conferences and retreats, hosted at home.47 acres

A gateway event centre on the east frontage, with a main hall for about 2,000–3,000 guests and its own parking, for weddings, conferences and exhibitions; and, if Part B is secured, retreat and convention grounds with a covered pavilion for about 5,000, chalets and prayer gardens, buffered from homes by woodland.
- Part A
- 12 acres
- Part B (proposed)
- 35 acres
- Introduced from
- Phase 2 (2032–2036)
- Status
- Planned
First step and target window
Gateway event centre no earlier than 2032 (planning case 2035–2039, the operator's timing); retreat and convention grounds in Part B no earlier than 2042.
Delivered by: Event, faith and corporate operators
In the land-use budget
| Line | A | B | From |
|---|---|---|---|
| Gateway event centre (weddings, conferences, exhibitions) | 12 | – | P2 / – |
| Retreat and convention grounds (faith, corporate and family retreats) | – | 35 | – / P4 |
Serves these life chapters: Family, Prime & prosperity and Legacy.
Memorial park (cemetery)A dignified place to remember, together.18 acres
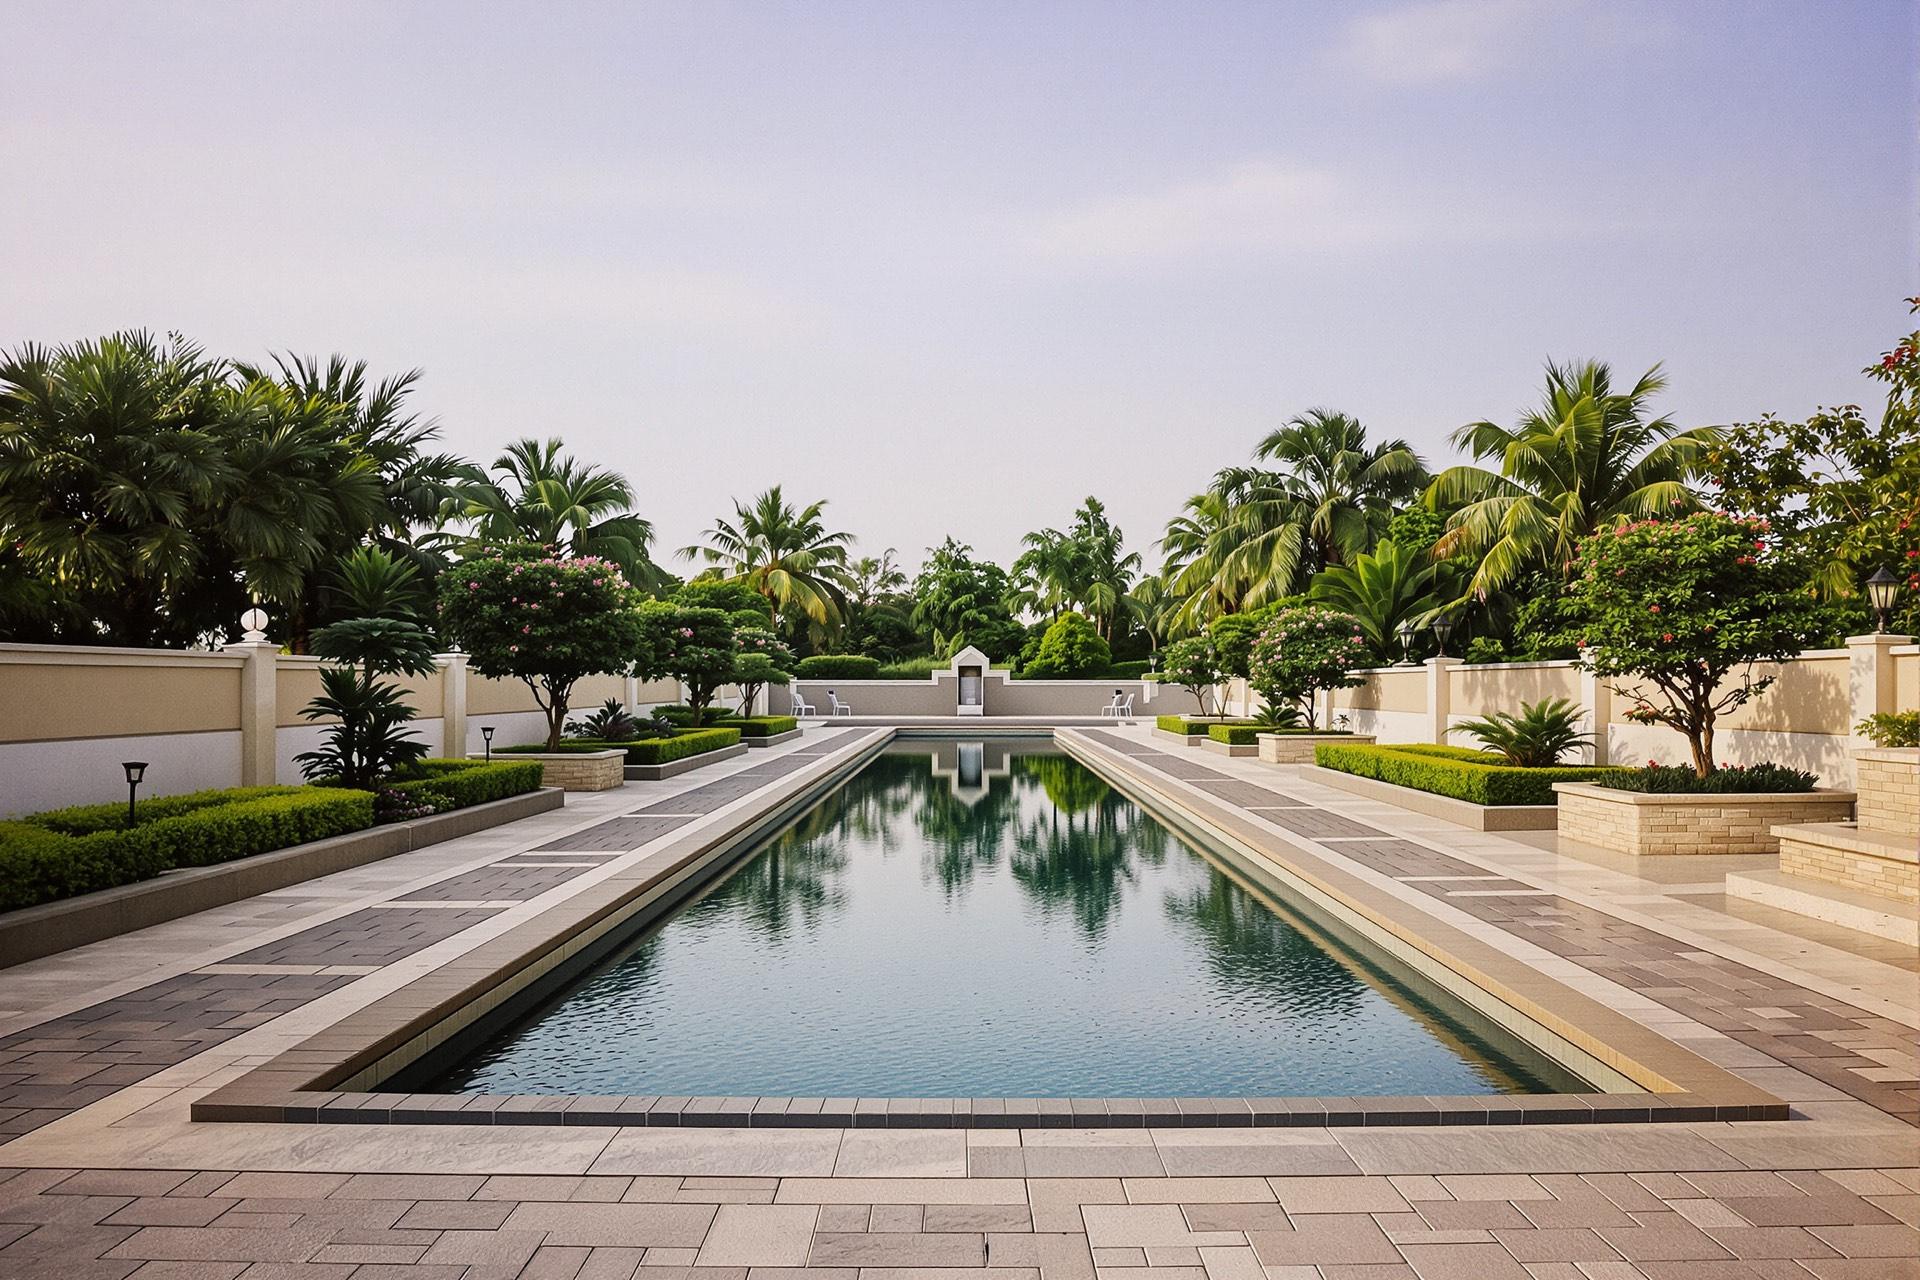
Legacy Gardens: a memorial park with multi-faith sections, including same-day burial, sited on the hydrogeology study rather than on the best view land, with its own access and a separate perpetual-care trust. Until it opens, an interim arrangement with the host community serves residents.
- Part A
- 10 acres
- Part B (proposed)
- 8 acres
- Introduced from
- Phase 2 (2032–2036)
- Status
- Planned
First step and target window
Interim arrangement with Iro from the community agreement (targeted 2027); site chosen 2028–2030; first section no earlier than 2033 (planning case 2034–2037), after local-government approval.
Delivered by: Pertinence or a memorial-park operator, with local-government approval
Serves these life chapters: Legacy.
Hospital & healthCare that starts at the first heartbeat.28 acres
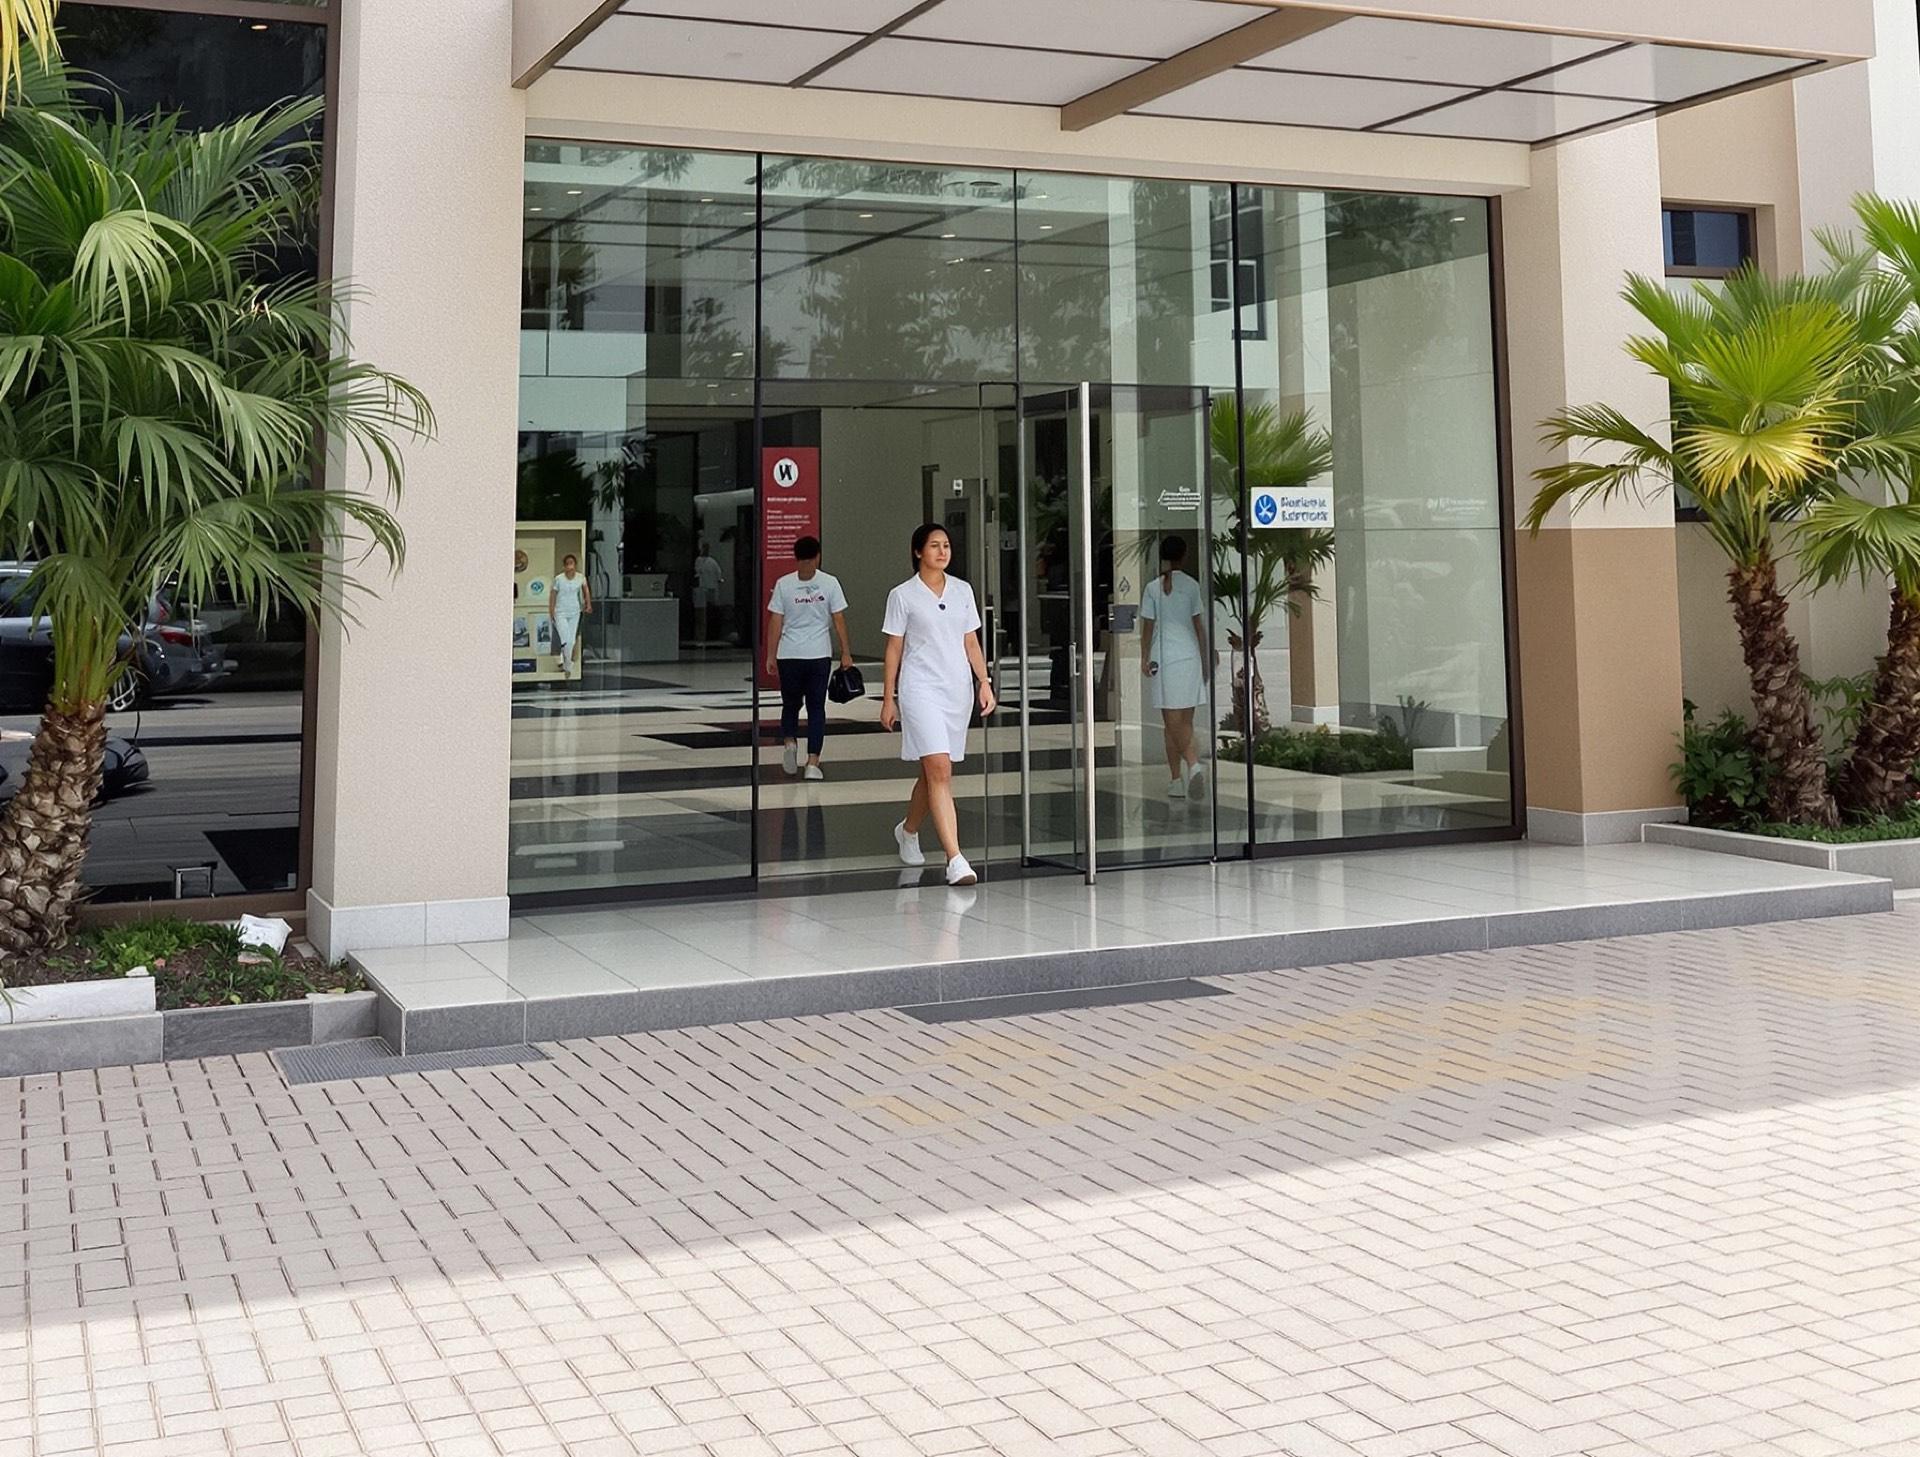
The Ridge Health campus on the east ridge beside Ridge Central: a hospital with maternity and children's care staged from about 50 to about 150 beds, diagnostics and clinics; a primary health centre in each neighbourhood; and, in Part B, an urgent-care and rehabilitation satellite. Operator-led and staged to demand.
- Part A
- 22 acres
- Part B (proposed)
- 6 acres
- Introduced from
- Phase 2 (2032–2036)
- Status
- Planned
First step and target window
24-hour health centre with maternity no earlier than 2032 (planning case 2039–2041, at about 1,000 occupied homes); hospital stage 1 no earlier than 2035 (planning case 2043–2046). Earlier only on an operator's own case.
Delivered by: A hospital operator on a long lease
In the land-use budget
| Line | A | B | From |
|---|---|---|---|
| Ridge Health campus (hospital, maternity and children's care, diagnostics) | 22 | – | P2 / – |
| Health satellite (urgent care, outpatients, rehabilitation) | – | 6 | – / P4 |
Serves these life chapters: Birth, Early years and Golden years.
Filling stationsFuel at the edges, never beside homes.6 acres
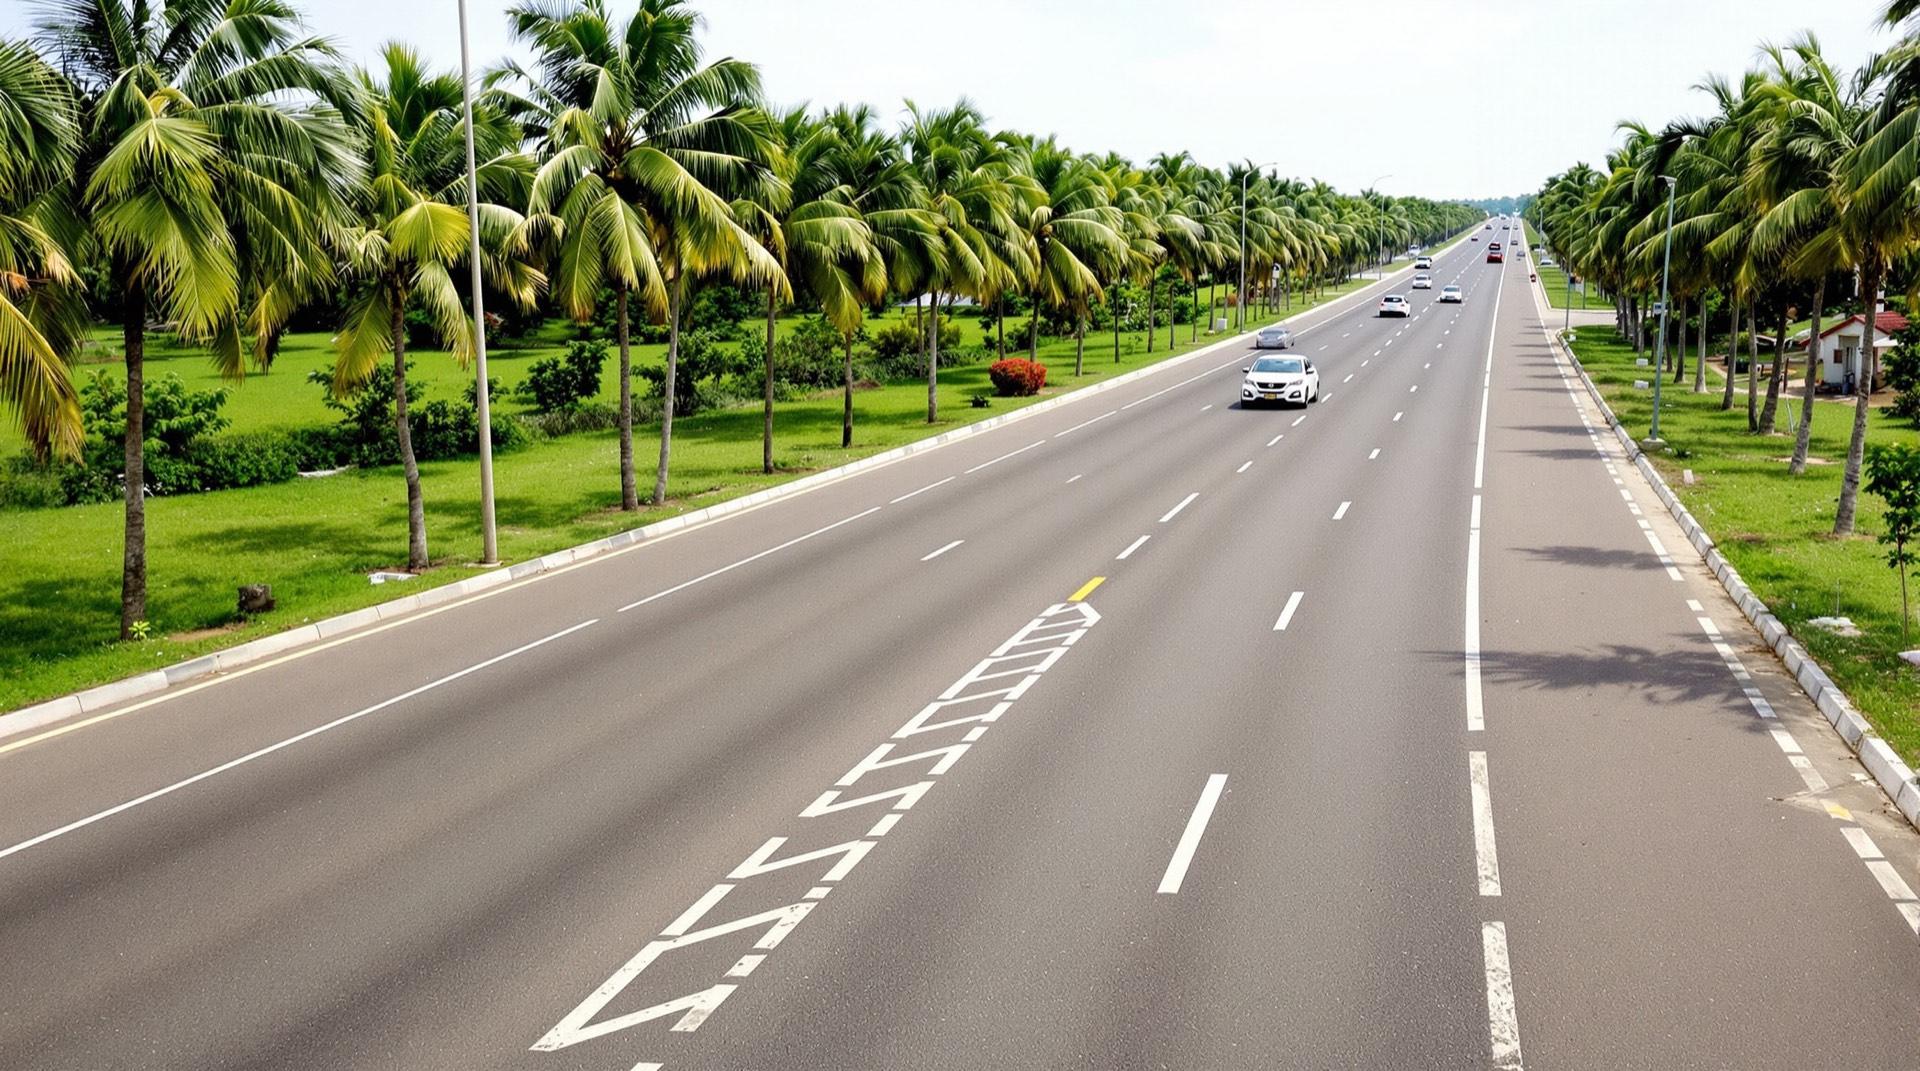
Up to four forecourts for fuel, CNG and LPG, EV charging and a shop: the first at the north-east junction beside the logistics yard, one on the east road for trucks and, if Part B is secured, one on the leisure parkway. Each sits at least 300 m from any drinking-water well and never inside a residential block.
- Part A
- 4 acres
- Part B (proposed)
- 2 acres
- Introduced from
- Phase 1 (2027–2031)
- Status
- Planned
First step and target window
First station at the north-east junction no earlier than 2030 (planning case 2031–2034), operator-led.
Delivered by: Oil marketers
Solar plantPower that grows with the homes it serves.57 acres
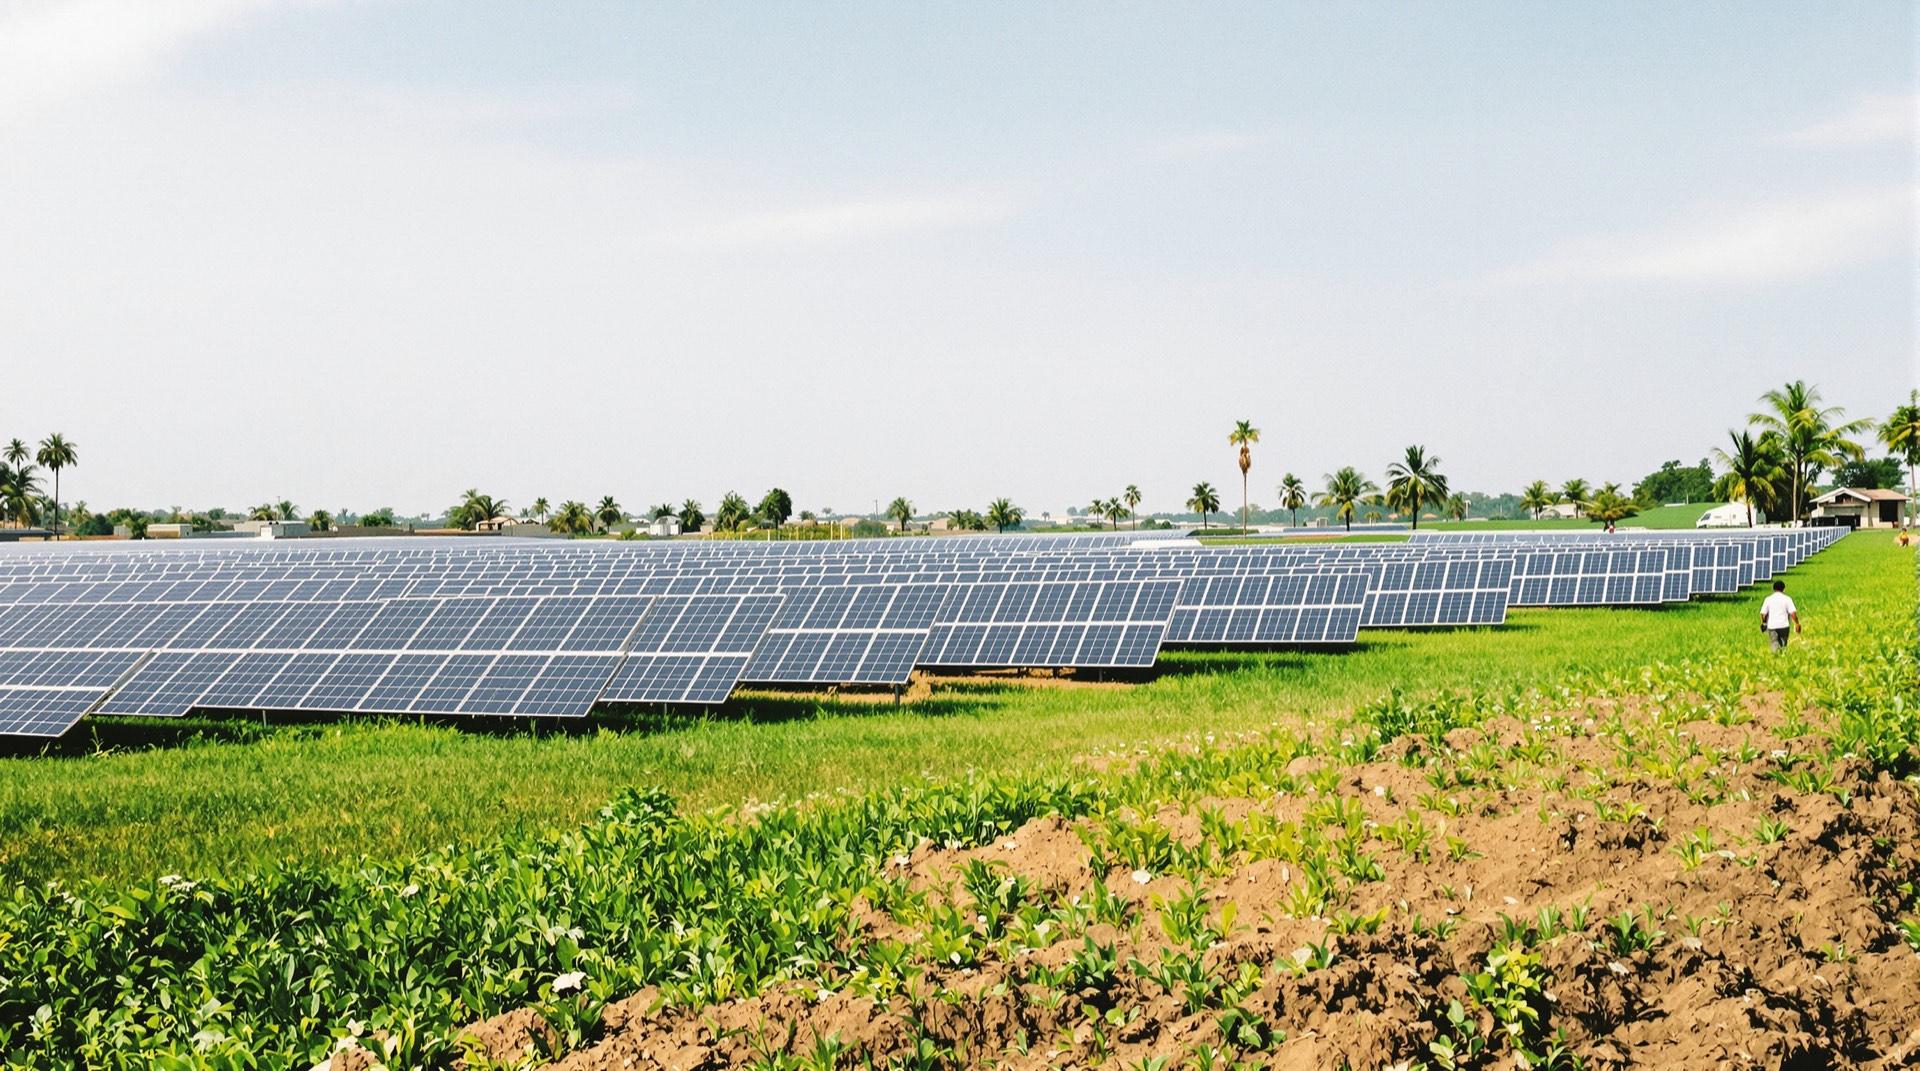
Fifty-seven acres of ground-mounted solar (22 acres in Part A, where the panels double as the buffer between homes and the utilities campus) inside a city power system planned to grow with occupied homes: an interim solar-hybrid supply, then mini-grids, then gas engines, batteries and a grid tie, built and financed by a licensed power partner.
- Part A
- 22 acres
- Part B (proposed)
- 35 acres
- Introduced from
- Phase 1 (2027–2031)
- Status
- Planned
First step and target window
Interim solar-hybrid supply with the first occupied homes, no earlier than 2030; first 0.5–1 MWp mini-grid at about 100 homes (planning case 2033–2035); the Part A plant with city power module 1 (planning case 2039–2041).
Delivered by: A licensed power partner (BOT, energy-service company or concession)
Sports & recreationPitches after school. A round at the weekend.95 acres
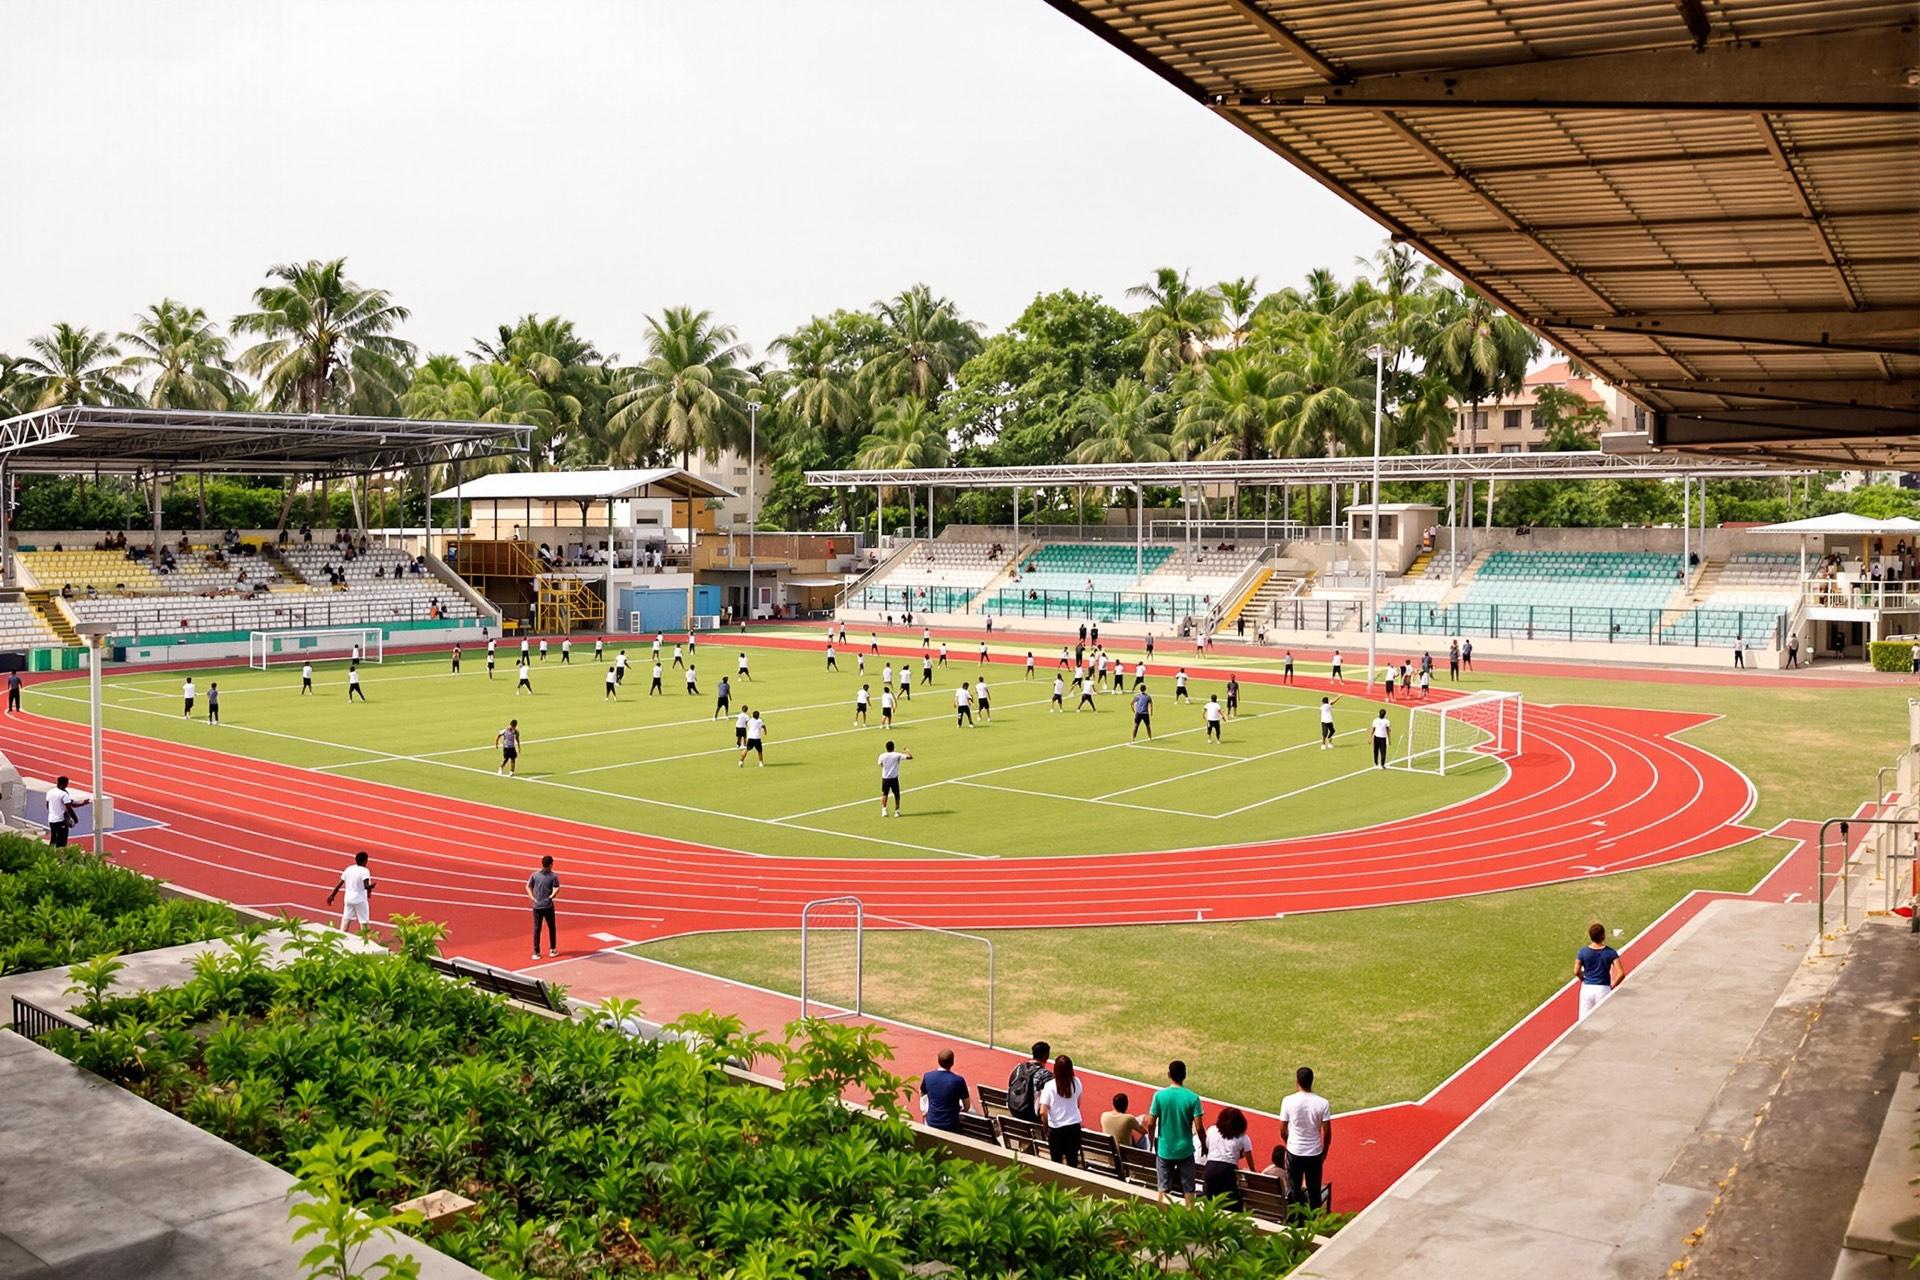
A community sports park in Part A with pitches, courts, a track and a sports hall beside the secondary school; and, if Part B is secured, a regional sports complex and academy and a 9-hole golf course with a floodlit driving range, wrapped around Ridge Lake as flood storage and irrigated with treated water.
- Part A
- 18 acres
- Part B (proposed)
- 77 acres
- Introduced from
- Phase 2 (2032–2036)
- Status
- Planned
First step and target window
Community sports park stage 1 targeted within 2035–2039; golf and the regional sports complex in Part B no earlier than 2042 (planning case 2046–2051).
Delivered by: Pertinence (community park); golf and sports operators
In the land-use budget
| Line | A | B | From |
|---|---|---|---|
| Community sports park (pitches, courts, track, sports hall) | 18 | – | P2 / – |
| Regional sports complex and academy (mini-stadium) | – | 22 | – / P4 |
| Golf: 9-hole course, floodlit driving range and academy | – | 55 | – / P4 |
Serves these life chapters: School, Youth & university, Family and Prime & prosperity.
What a master planner adds · 7 more uses
EducationThe school run becomes a short walk.78 acres
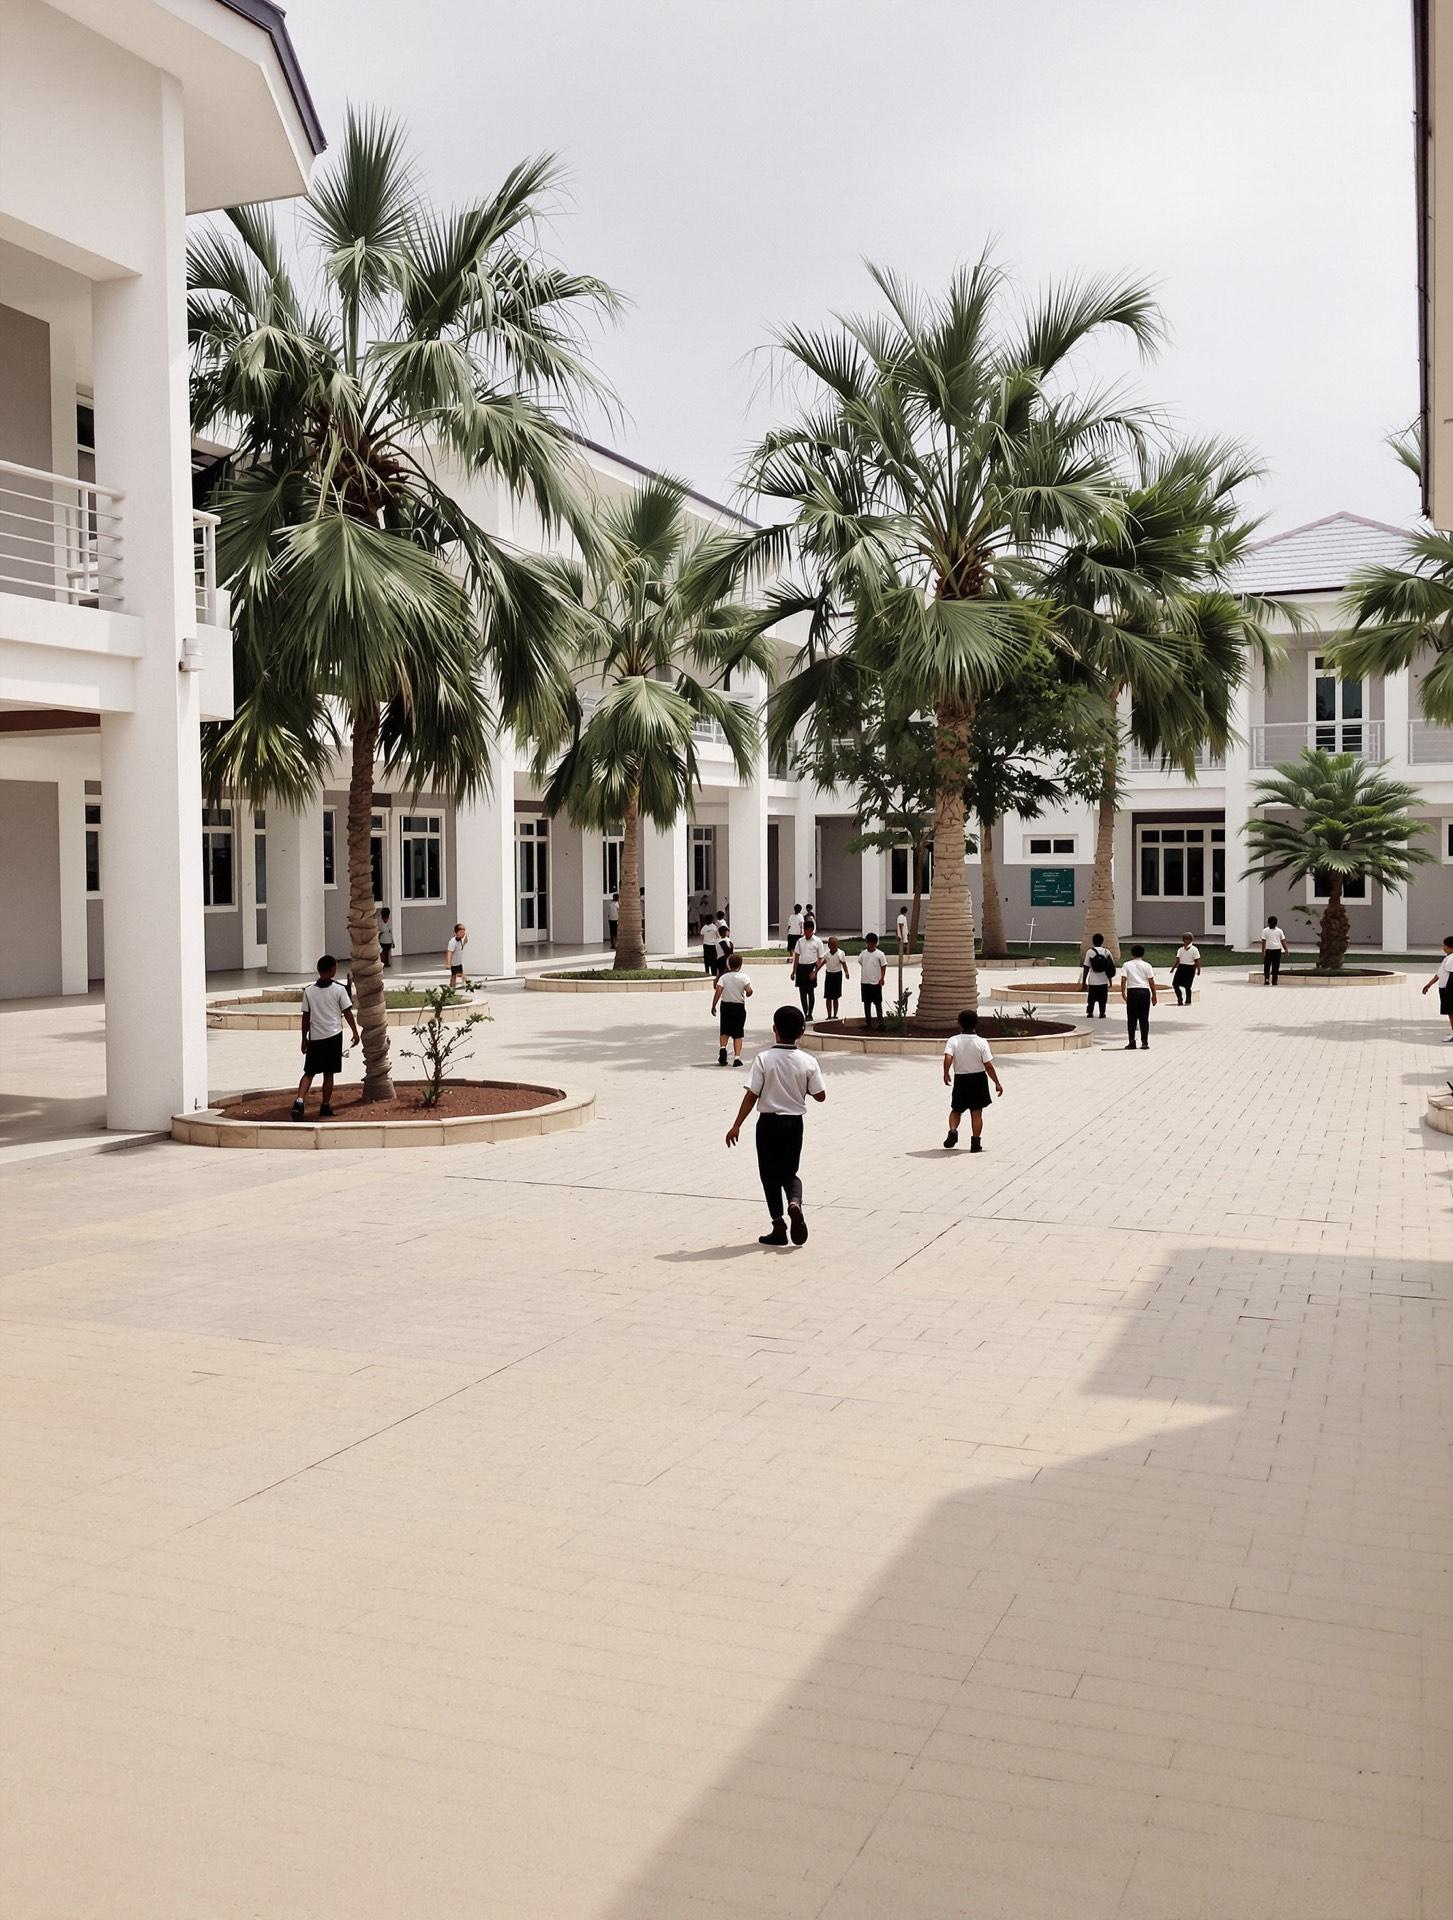
Nursery and primary schools inside every neighbourhood, about a 400–800 m walk from home, secondary schools beside the sports fields, and, if Part B is secured, a tertiary and vocational campus for agriculture, hospitality and the building trades.
- Part A
- 28 acres
- Part B (proposed)
- 50 acres
- Introduced from
- Phase 2 (2032–2036)
- Status
- Planned
First step and target window
First nursery and primary school no earlier than 2032; planning case 2037–2040, at about 600 occupied homes or on an operator's own enrolment case. First secondary school planning case 2041–2044.
Delivered by: School operators on long leases
In the land-use budget
| Line | A | B | From |
|---|---|---|---|
| Schools (nursery, primary and secondary) | 28 | 28 | P2 / P4 |
| Tertiary and vocational (TVET) campus | – | 22 | – / P4 |
Serves these life chapters: Early years, School and Youth & university.
Faith & civicRoom for every faith, and the services that keep a city safe.28 acres
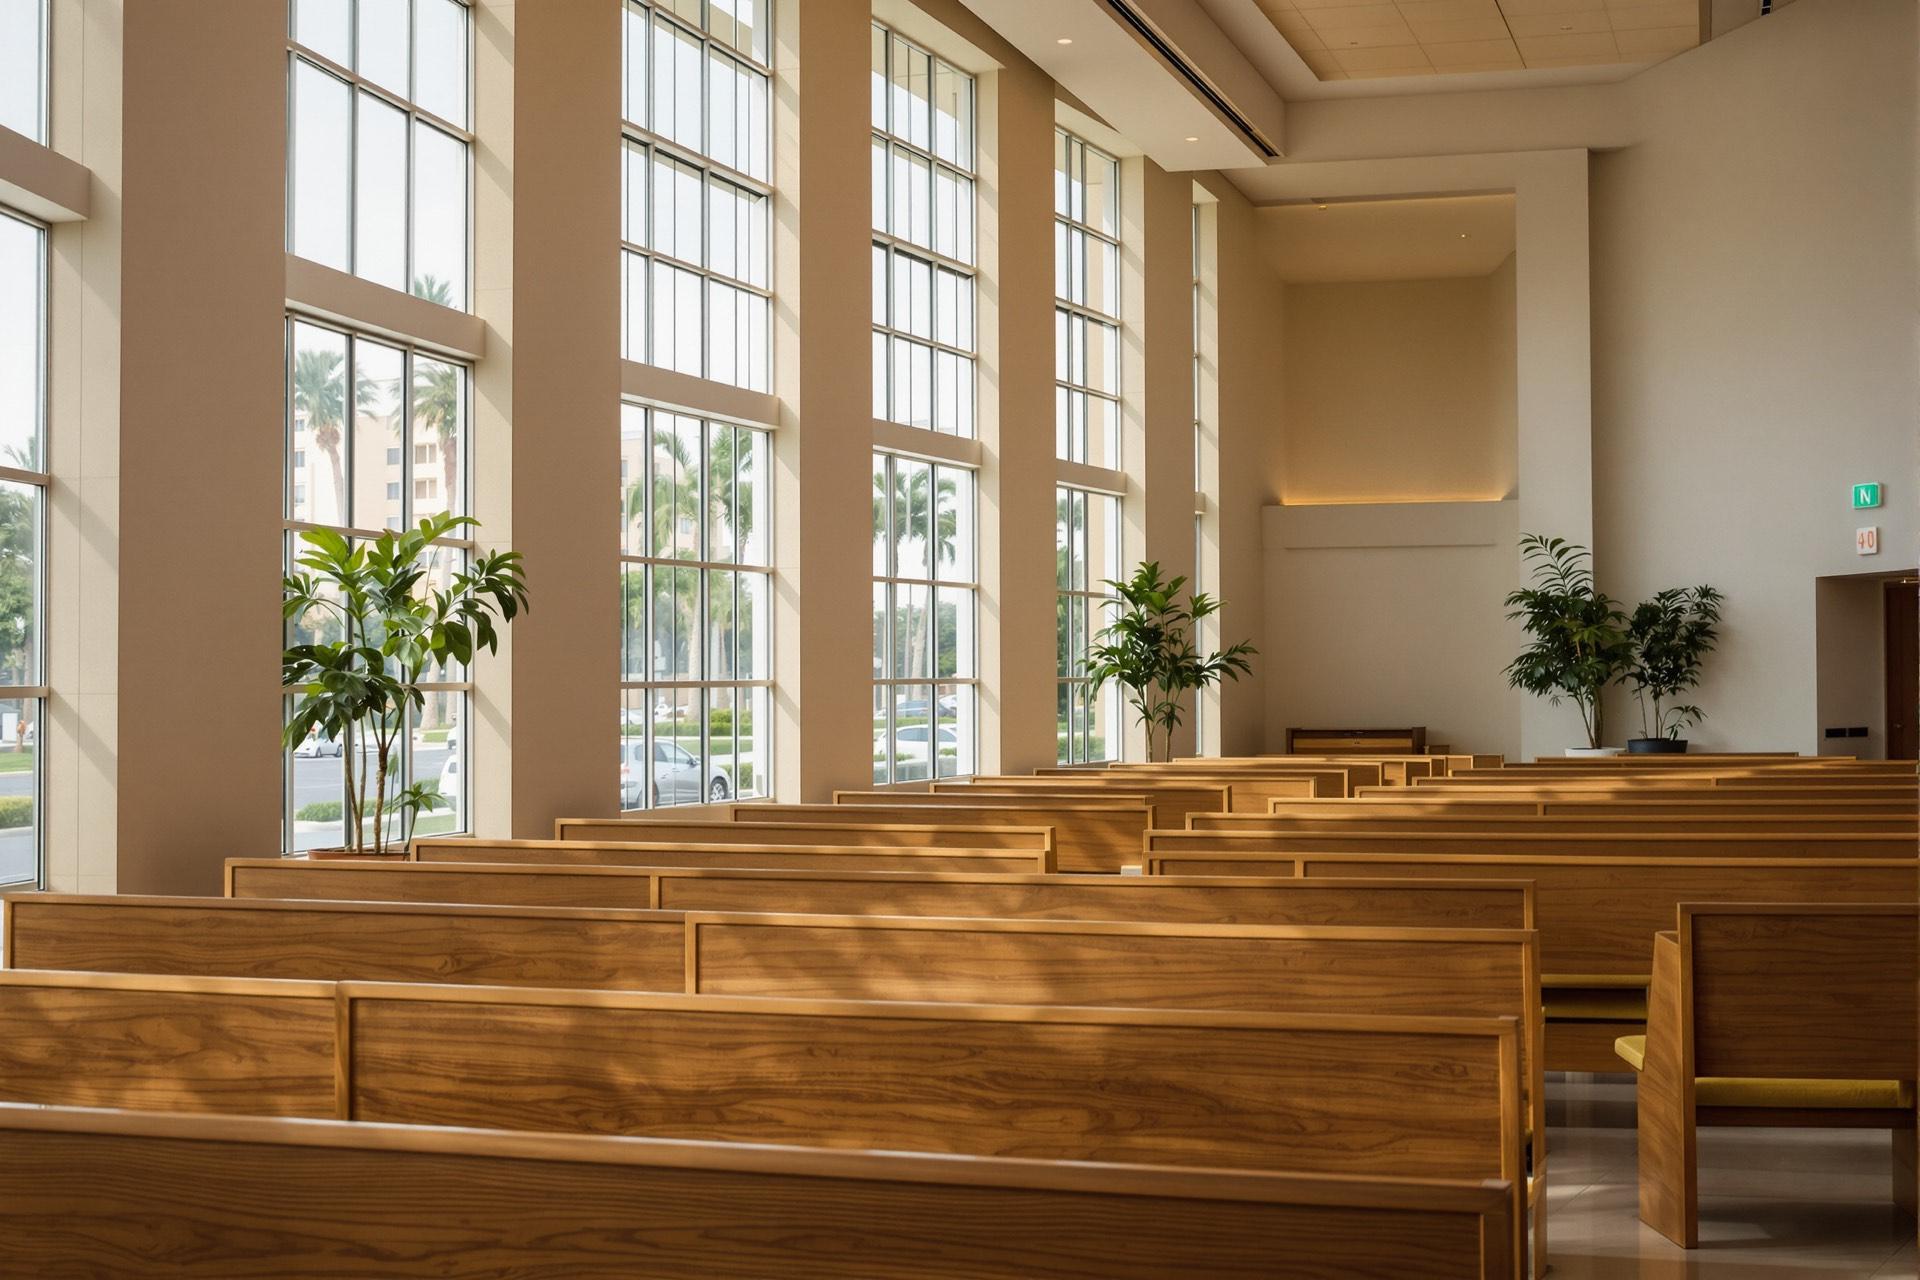
Multi-faith worship sites in the neighbourhood centres and on collector roads, community halls and a library, and the civic core: the city management headquarters on the civic plaza, police posts and fire stations placed so that every home is within about five minutes' drive.
- Part A
- 16 acres
- Part B (proposed)
- 12 acres
- Introduced from
- Phase 1 (2027–2031)
- Status
- Planned
First step and target window
Security post and site office targeted within 2027; first worship sites, community hall, police post and fire station targeted within 2035–2039 (the last two with state agencies).
Delivered by: Faith groups, the city management company and state agencies
In the land-use budget
| Line | A | B | From |
|---|---|---|---|
| Places of worship (multi-faith sites) | 10 | 8 | P2 / P4 |
| Civic and public safety (city management HQ, police, fire, post, library, halls) | 6 | 4 | P1 / P4 |
Serves these life chapters: Family, Golden years and Legacy.
UtilitiesThe quiet machinery of a city that looks after itself.38 acres
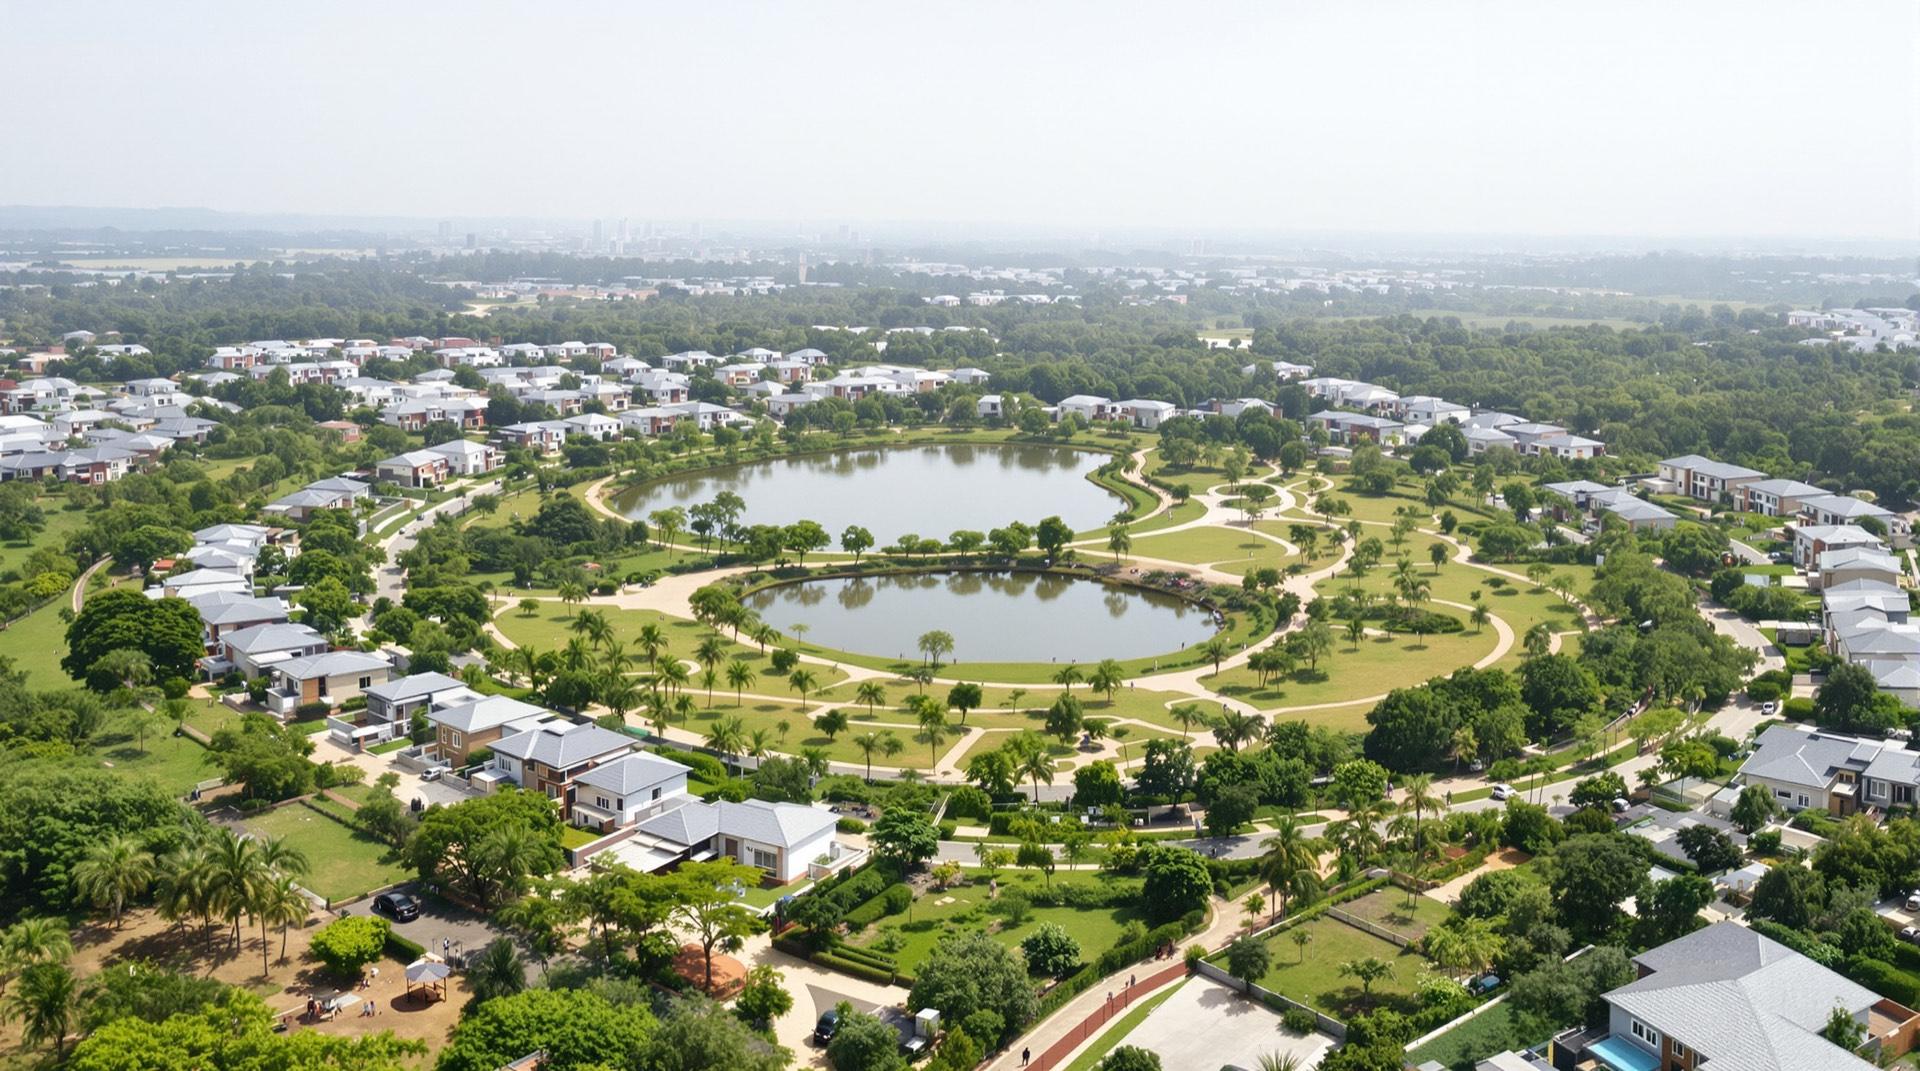
A utilities campus on the east edge, downwind of the homes and behind the solar plant: water treatment and storage fed by protected boreholes inside the city, the gas-engine power station, substation and batteries, two enclosed modular sewage plants with treated-water reuse, a waste transfer station with recycling and compost, and the city's maintenance depot.
- Part A
- 25 acres
- Part B (proposed)
- 13 acres
- Introduced from
- Phase 1 (2027–2031)
- Status
- Planned
First step and target window
2–4 boreholes and an elevated tank no earlier than 2029 (planning case 2029–2031); sealed septic tanks until sewage module 1 at about 800 homes (planning case 2038–2041).
Delivered by: Pertinence in Phase 1; water, sewage and waste concessionaires after
In the land-use budget
| Line | A | B | From |
|---|---|---|---|
| Water works (wellfield, treatment, reservoirs, elevated tanks) | 6 | 4 | P1 / P4 |
| Sewage treatment plants | 7 | 5 | P2 / P4 |
| Waste transfer, recycling (MRF) and compost yard | 5 | – | P2 / – |
| Power station (gas engines), 33 kV substation and batteries | 5 | 2 | P2 / P4 |
| Utility and maintenance depot | 2 | 2 | P1 / P4 |
Transport hubShuttles out, visitors parked at the edge.14 acres

A gateway transport hub at the main gateway with shuttles to Mowe and the Lagos–Ibadan Expressway, the rail stations and the airports, a taxi rank and event overflow parking; and, if Part B is secured, a visitor park-and-ride shared by the destination uses.
- Part A
- 8 acres
- Part B (proposed)
- 6 acres
- Introduced from
- Phase 2 (2032–2036)
- Status
- Planned
First step and target window
Gateway transport hub and shuttles targeted within 2036–2039, with the main gateway.
Delivered by: A bus and shuttle operator
In the land-use budget
| Line | A | B | From |
|---|---|---|---|
| Gateway transport hub and park-and-ride | 8 | – | P2 / – |
| Visitor park-and-ride and shuttle interchange (Part B) | – | 6 | – / P4 |
Serves these life chapters: Youth & university and Career.
Valley park & open spaceBuild on the ridges. Keep the valley.295 acres
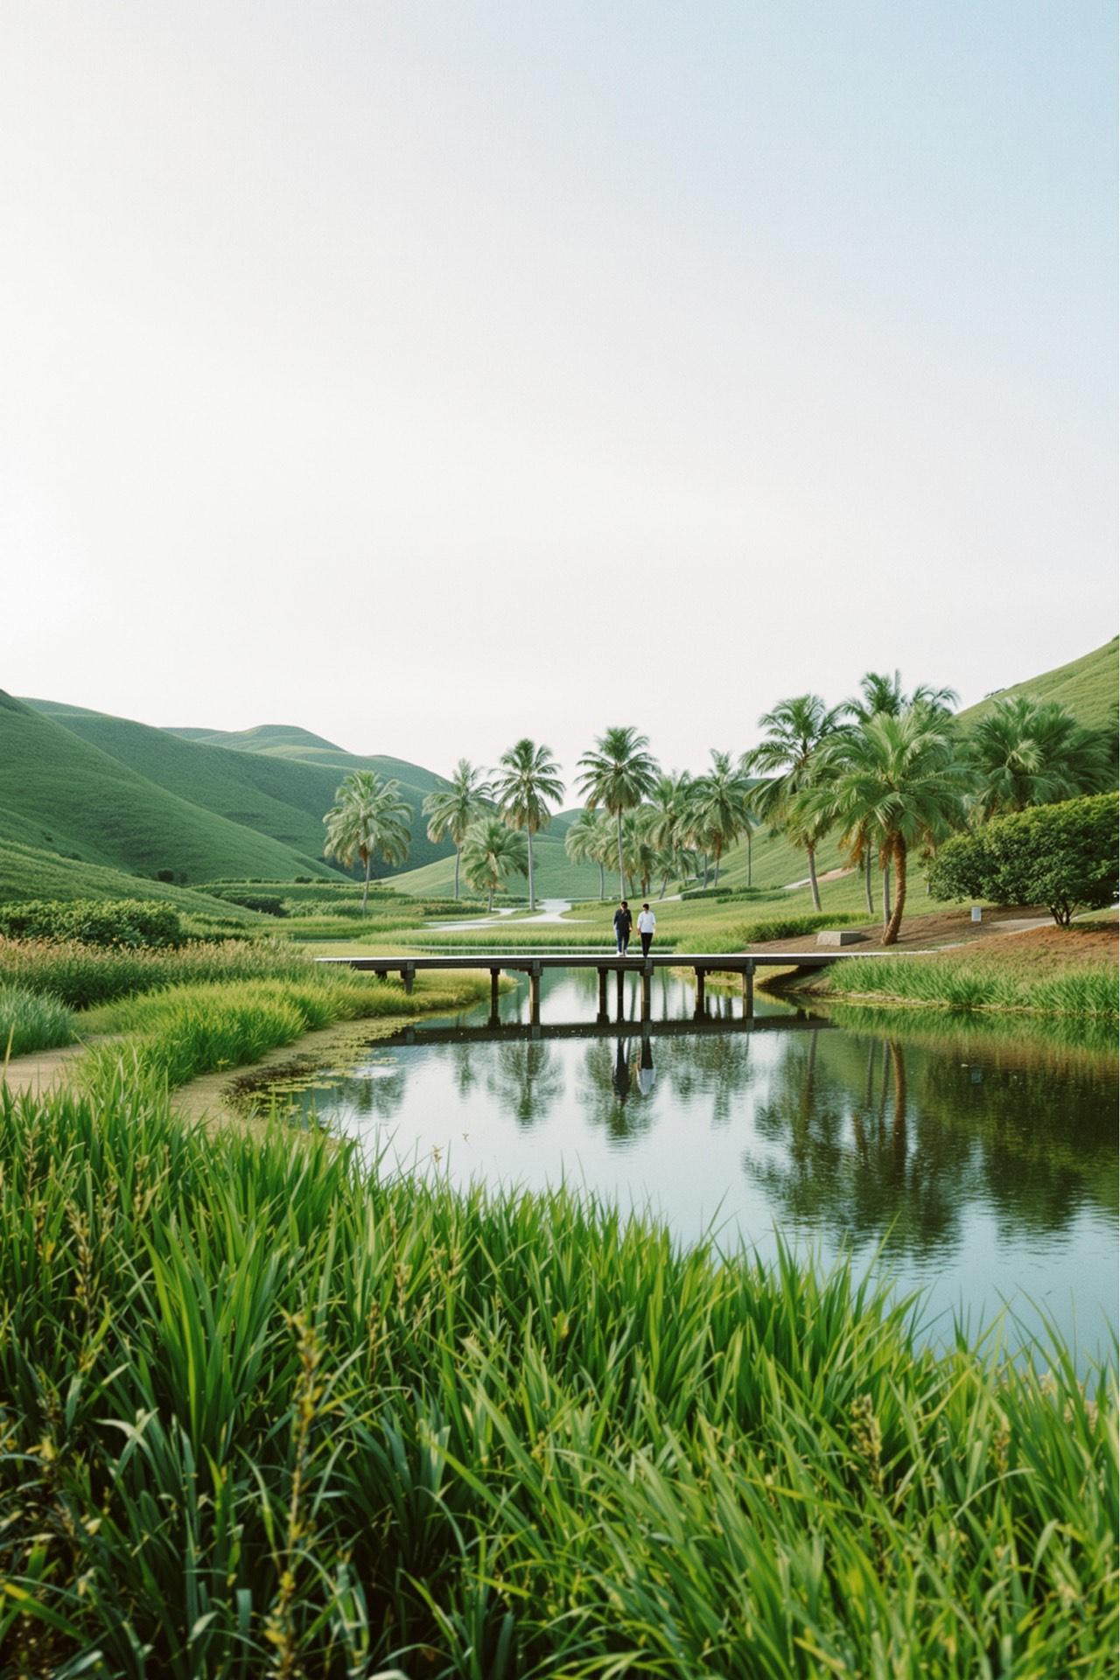
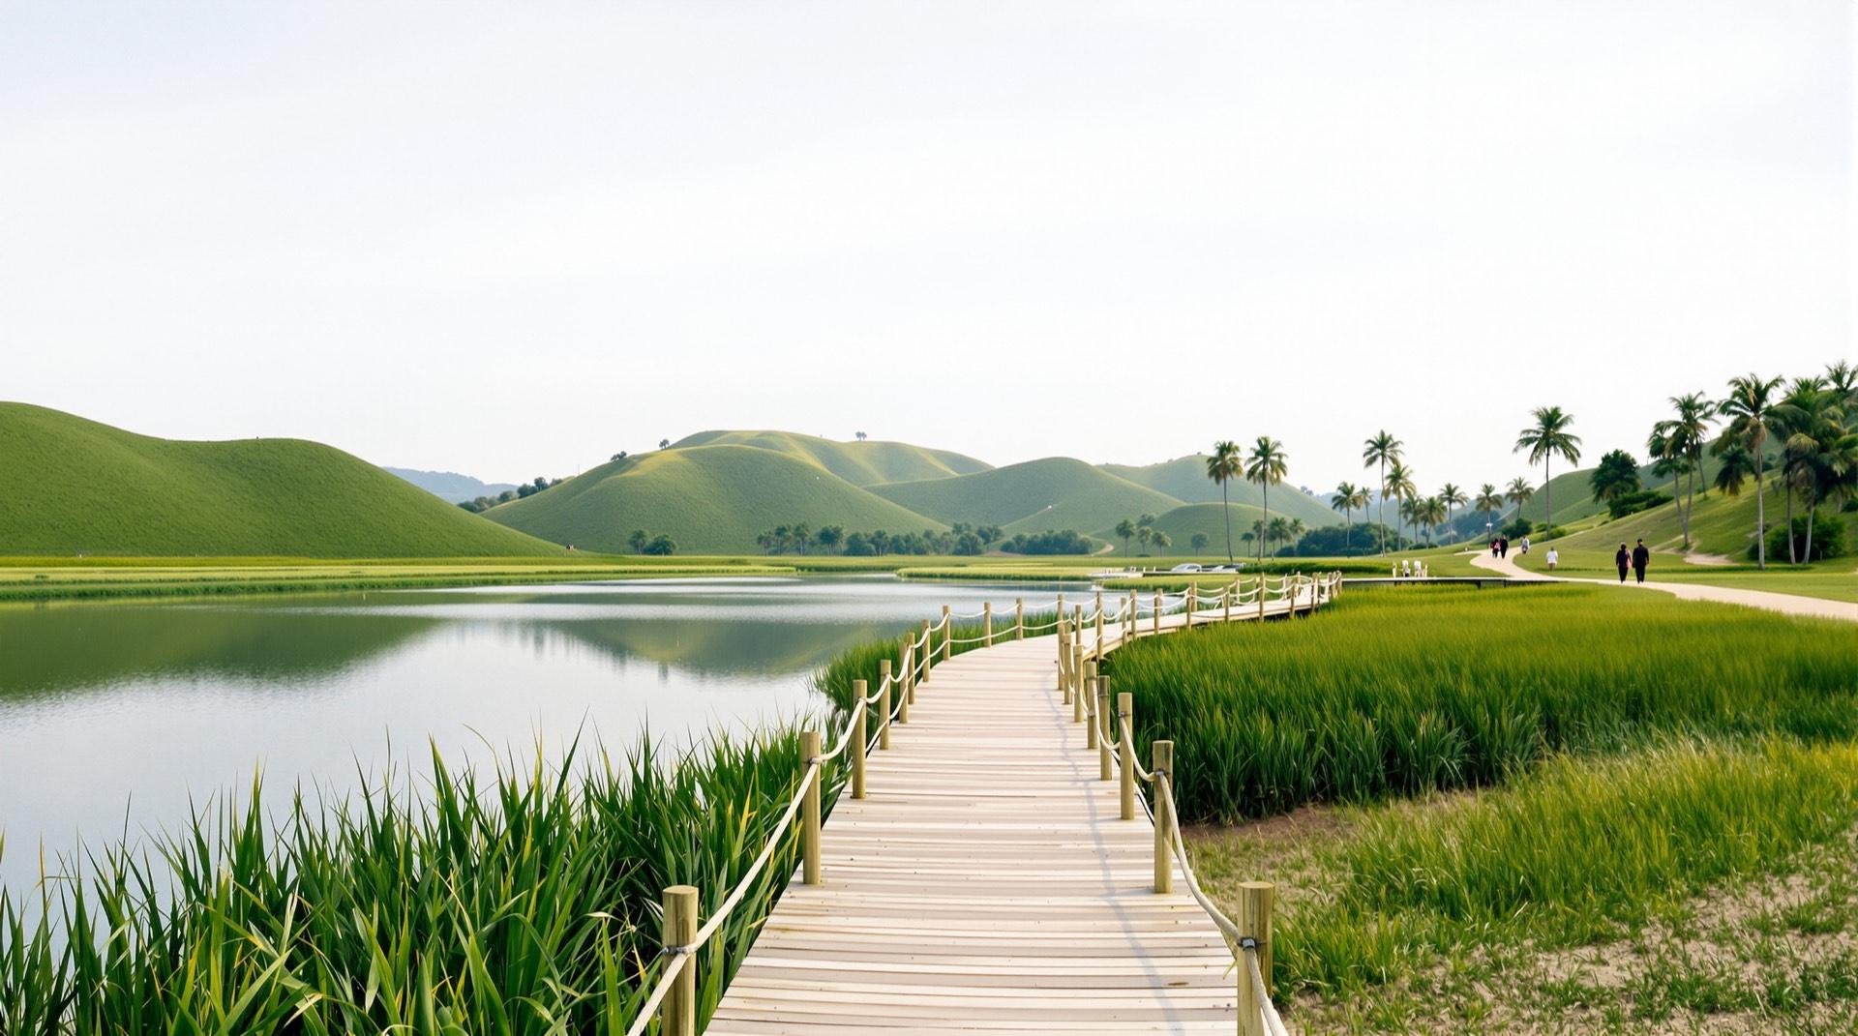
Open data suggest a broad, low valley through the middle of Part A. The plan keeps it as the city's living heart: wetland park, lakes only where the flood model needs the storage, boardwalks, a 12 km greenway, a park within about 300 m of every home, and planted buffers between neighbours that should not touch. The hydrology study must confirm the valley before any layout is fixed.
- Part A
- 184 acres
- Part B (proposed)
- 111 acres
- Introduced from
- Phase 1 (2027–2031)
- Status
- Planned
First step and target window
The valley is protected from 2027: no fill, dumping or building. First greenway loop targeted within 2034–2038; lakes only where the hydraulic model needs them.
Delivered by: Pertinence, then the Ridge City Community Trust
In the land-use budget
| Line | A | B | From |
|---|---|---|---|
| Central valley park, lakes and wetland | 122 | 38 | P1 / P3 |
| Drainage corridors and riparian buffers | 18 | 22 | P1 / P3 |
| Neighbourhood parks, playgrounds and pocket parks | 15 | 19 | P1 / P4 |
| Green buffers between incompatible uses | 20 | 12 | P1 / P4 |
| Perimeter green belt and security edge | 9 | 20 | P1 / P3 |
Serves these life chapters: Early years, Family and Golden years.
Strategic reserveRoom for what nobody can foresee yet.28 acres
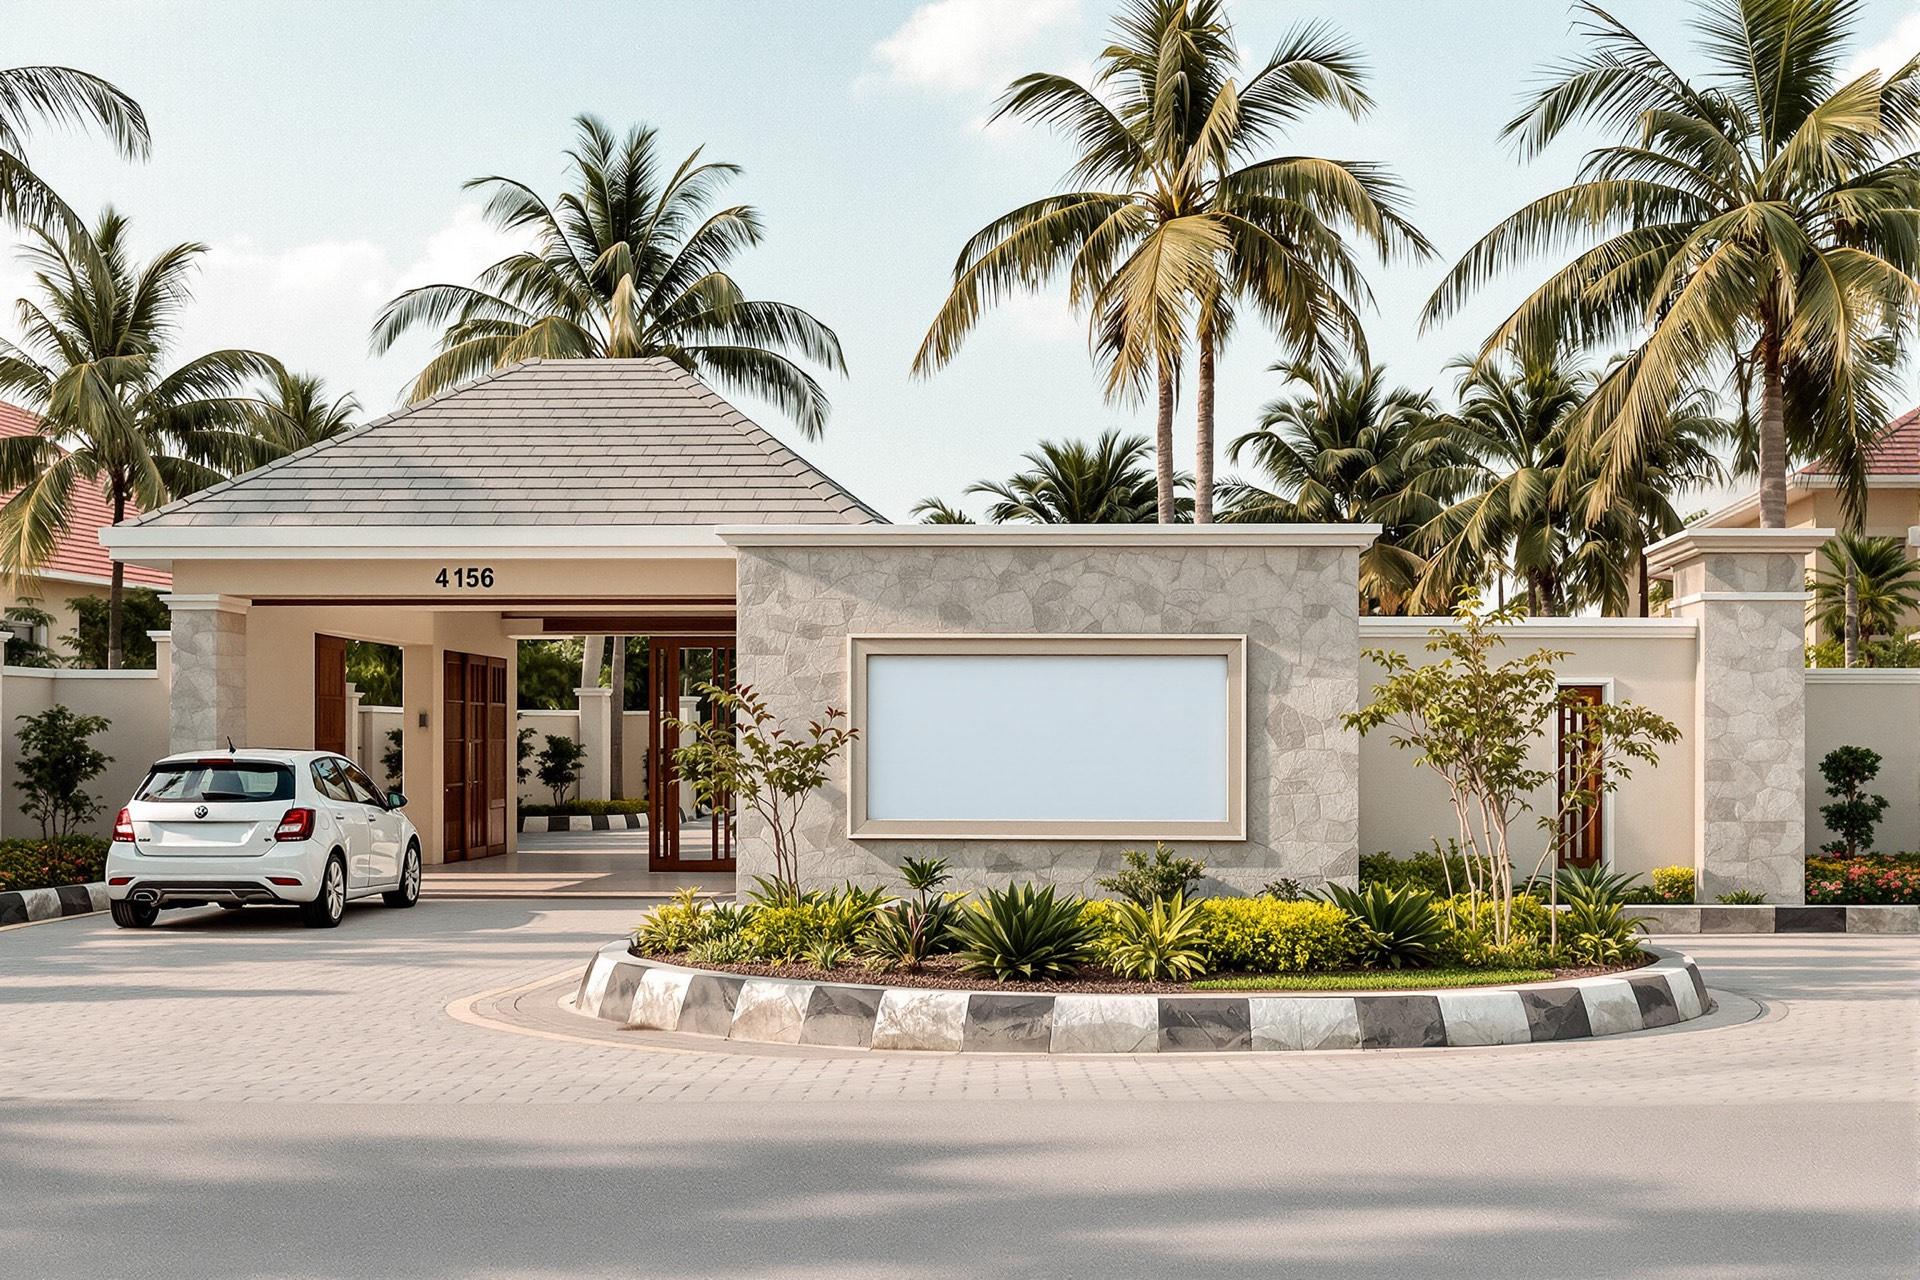
Twenty-eight acres in Part B, farmed in the meantime, held for needs that will only become clear decades from now: a second golf nine, a campus expansion, a transit link, a data centre or a memorial-park extension. Its use is decided no earlier than 2052.
- Part A
- None
- Part B (proposed)
- 28 acres
- Introduced from
- Phase 4 (2042–2046)
- Status
- Proposed
First step and target window
Part B only; its use is decided no earlier than 2052.
Delivered by: Decided at a master-plan review
Roads, streets & pathsBuilt one step ahead of the homes, never all at once.360 acres
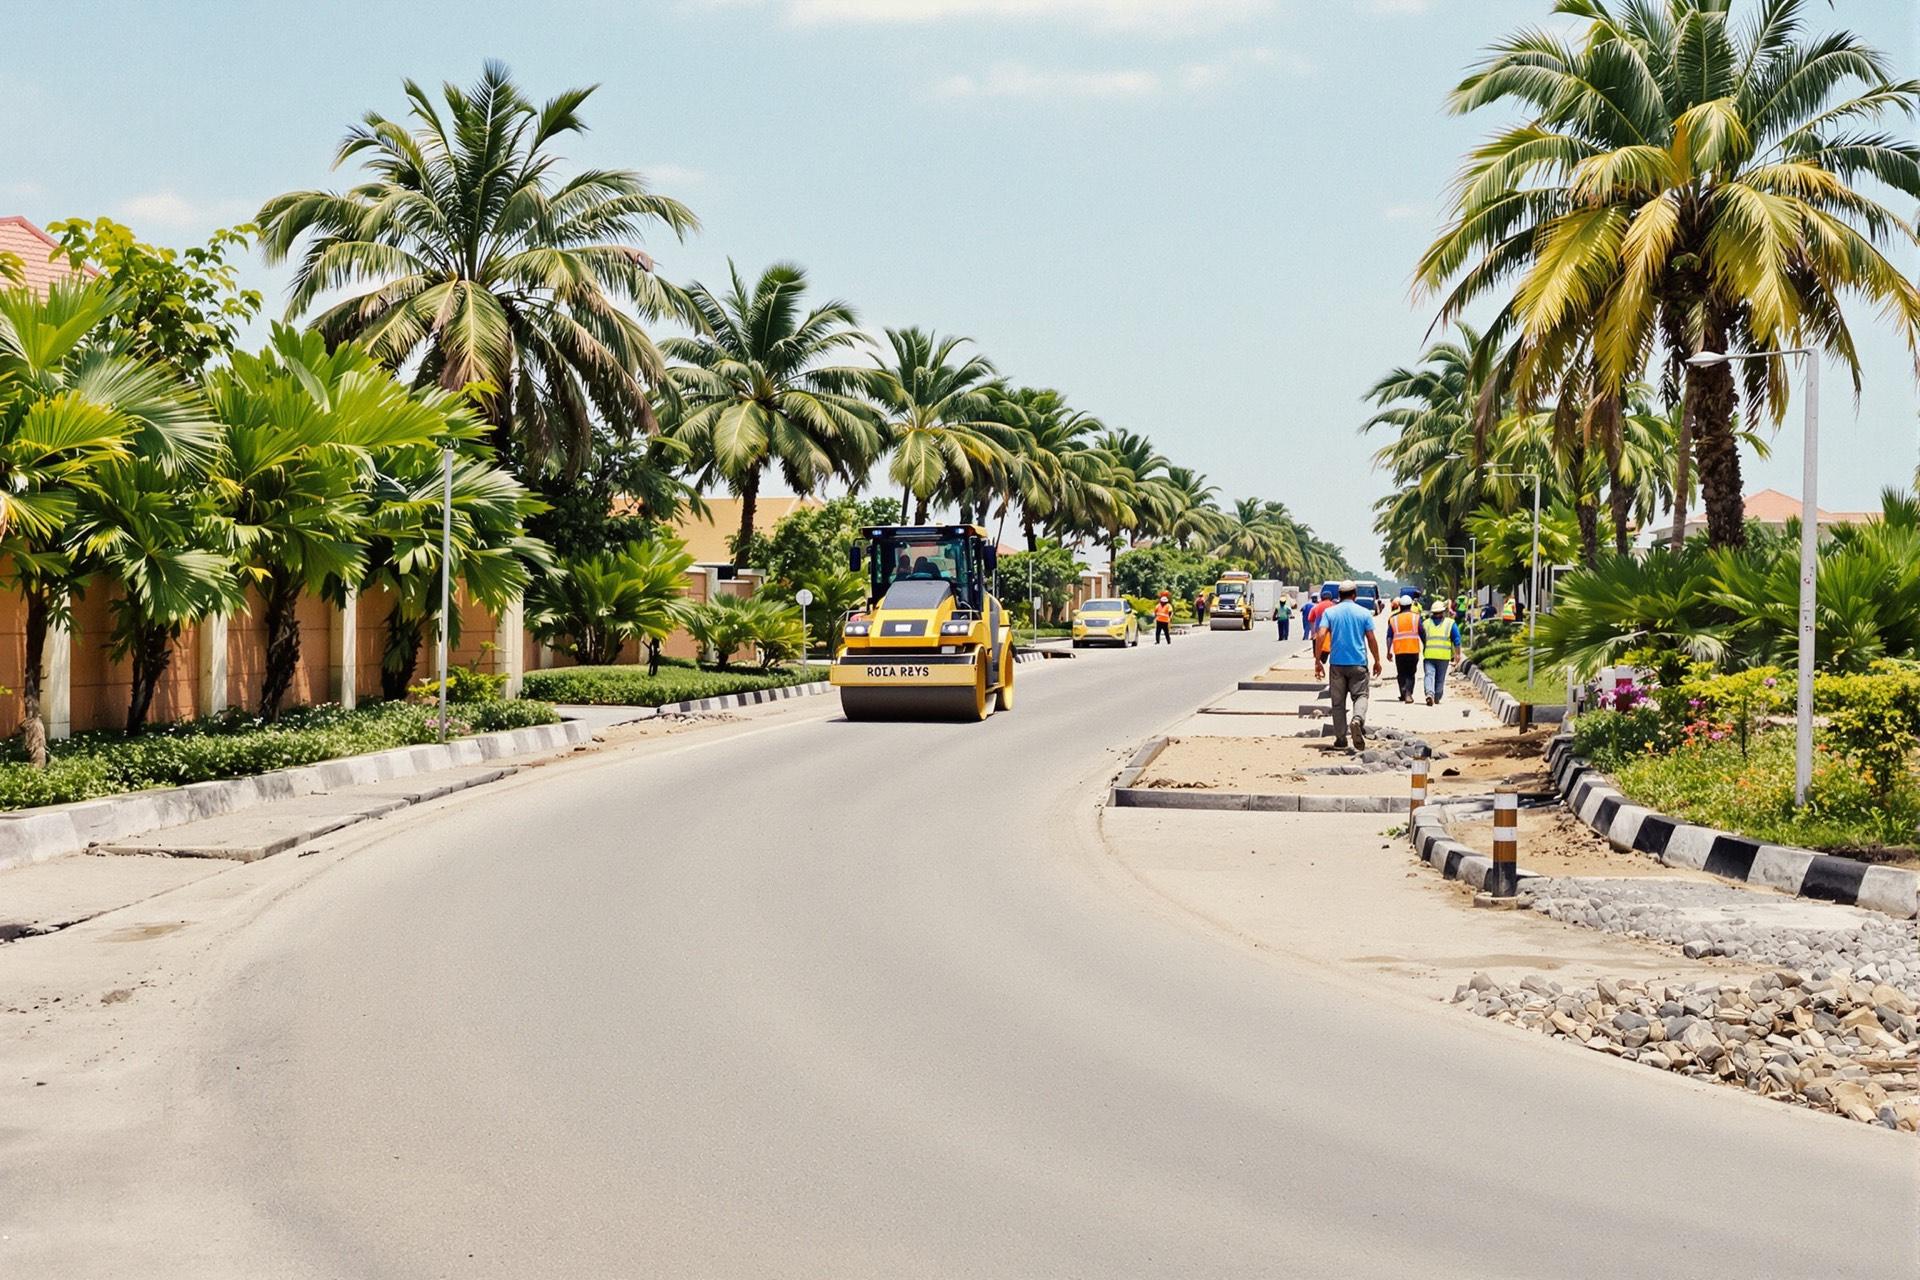
West Valley Drive, Valley Boulevard and, in Part B, the leisure parkway; collector roads and quiet local streets, each with walkways, drains and ducts for fibre. Roads are built at estate standard first and extended block by block as owners build, so the programme never runs ahead of its funding.
- Part A
- 180 acres
- Part B (proposed)
- 180 acres
- Introduced from
- Phase 1 (2027–2031)
- Status
- Planned
First step and target window
Phase 1 gate and about 1.2 km of West Valley Drive no earlier than 2028 (planning case 2029–2031); all of Part A's main roads no earlier than end-2041 (planning case 2044–2047).
Delivered by: Pertinence; a state PPP is sought for the public spine
Part B (about 983 acres) is proposed: not yet secured, surveyed or titled. Nothing in it is marketed or sold, and its uses open no earlier than 2042, only if it is secured and titled. Part A is planned to work as a complete town on its own. Net acres; roads are counted only in their own line. “From” is the earliest phase in Part A / Part B (P1 = 2027–2031 … P6 = 2052–2056), never a promise.
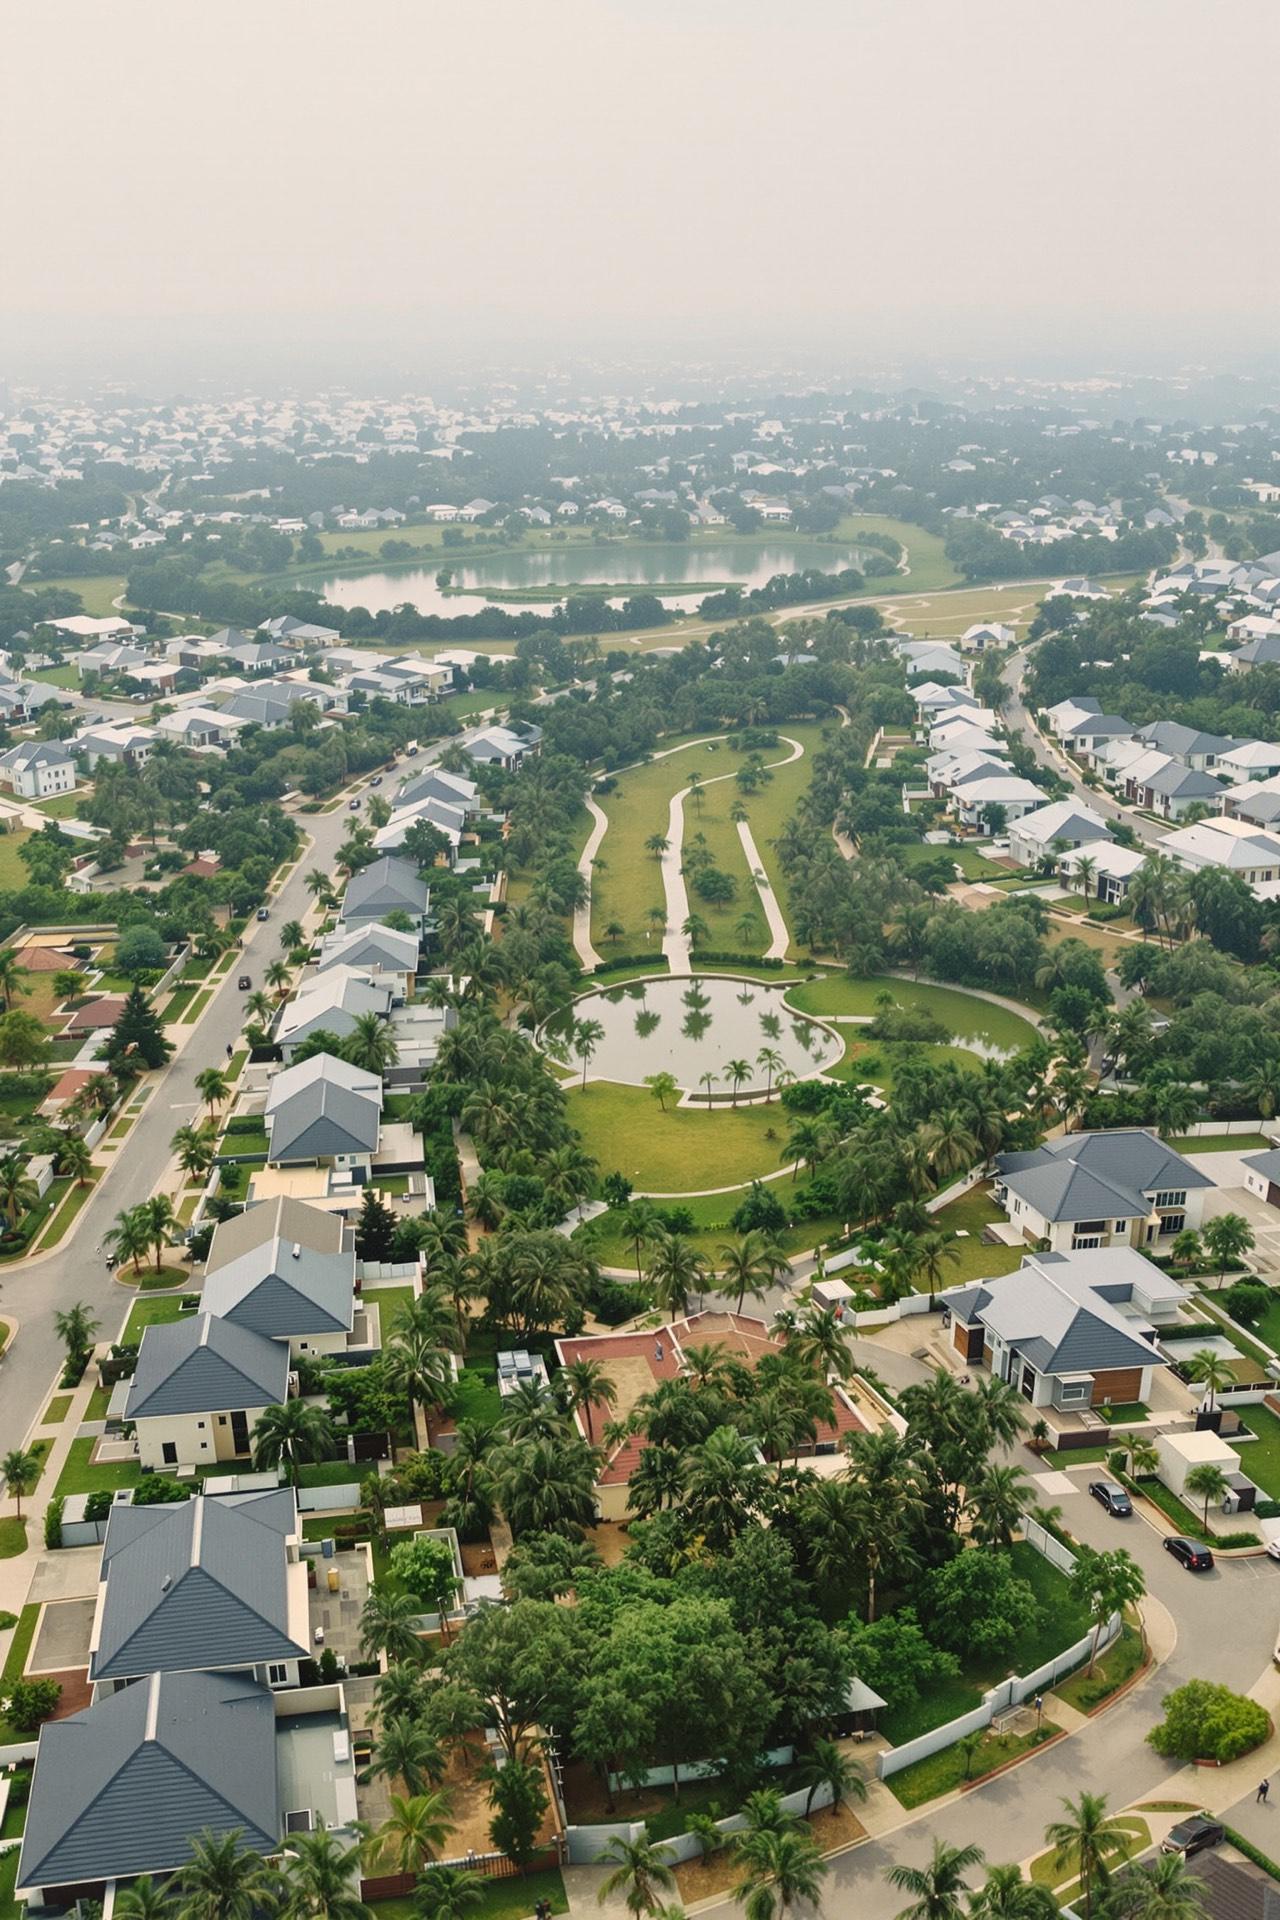
Built in six phases, one step ahead.
Indicative, subject to approvals.